1245 NE 111TH AVE
1245 NE 111TH AVE
1245 NE 111TH AVE
1245 NE 111TH AVE
1245 NE 111TH AVE
1245 NE 111TH AVE
1245 NE 111TH AVE
1245 NE 111TH AVE
1245 NE 111TH AVE
1245 NE 111TH AVE
1245 NE 111TH AVE
1245 NE 111TH AVE
1245 NE 111TH AVE
1245 NE 111TH AVE
1245 NE 111TH AVE
1245 NE 111TH AVE
1245 NE 111TH AVE
1245 NE 111TH AVE
1245 NE 111TH AVE
1245 NE 111TH AVE
1245 NE 111TH AVE
1245 NE 111TH AVE
1245 NE 111TH AVE
1245 NE 111TH AVE
1245 NE 111TH AVE
SEE ALL PHOTOS
1245 NE 111TH AVE
1245 NE 111TH AVE
1245 NE 111TH AVE
1245 NE 111TH AVE
1245 NE 111TH AVE
1245 NE 111TH AVE
1245 NE 111TH AVE
1245 NE 111TH AVE
1245 NE 111TH AVE
1245 NE 111TH AVE
1245 NE 111TH AVE
1245 NE 111TH AVE
1245 NE 111TH AVE
1245 NE 111TH AVE
1245 NE 111TH AVE
1245 NE 111TH AVE
1245 NE 111TH AVE
1245 NE 111TH AVE
1245 NE 111TH AVE
1245 NE 111TH AVE
1245 NE 111TH AVE
1245 NE 111TH AVE
1245 NE 111TH AVE
1245 NE 111TH AVE
1245 NE 111TH AVE
Listing Courtesy of Keller Williams Realty Portland Premiere, Marc Fox. 503-319-0526
Sold

1245 NE 111TH AVE

1245 NE 111TH AVE, Portland, OR 97220

$505,000
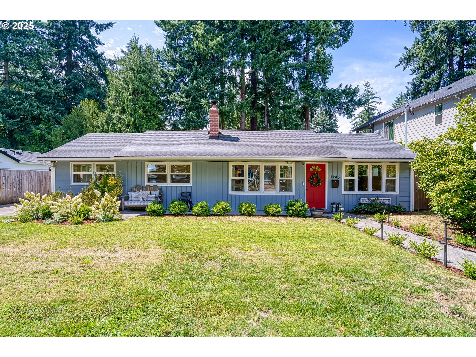
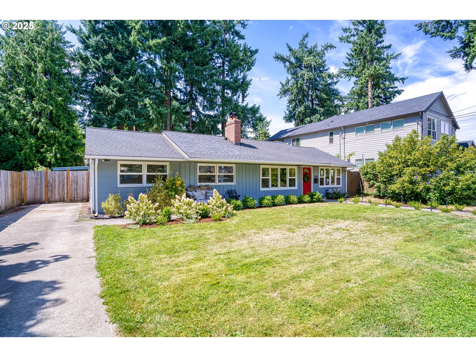
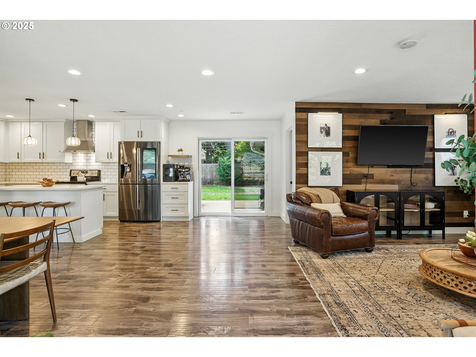
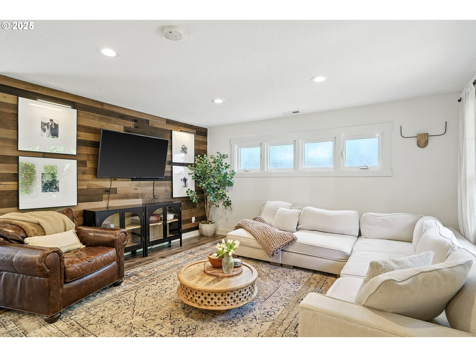
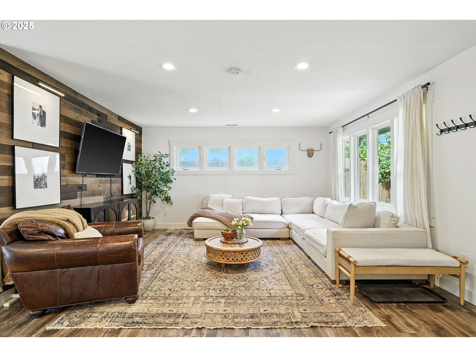
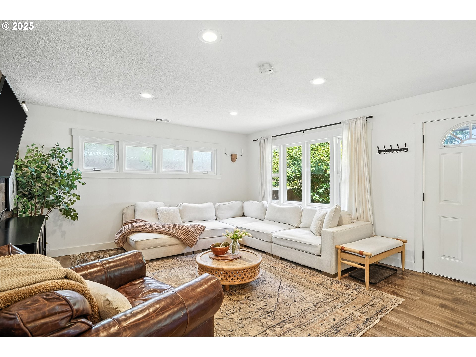
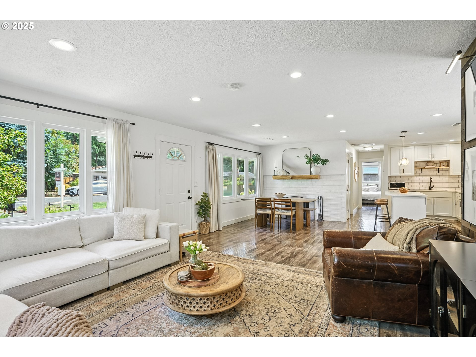
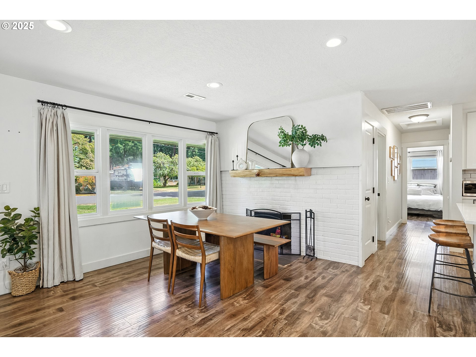
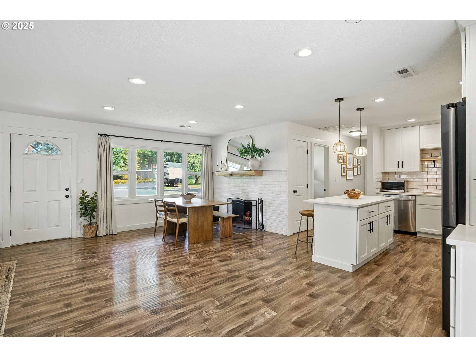
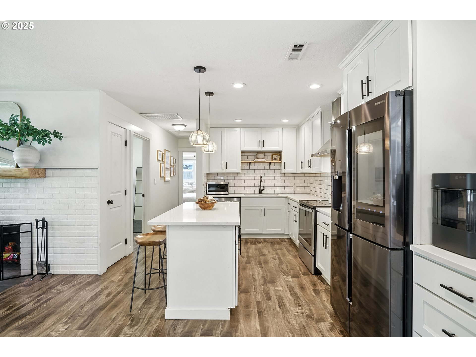
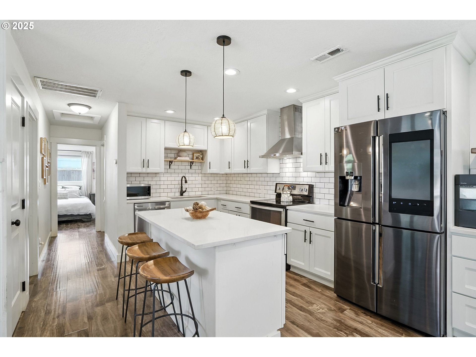
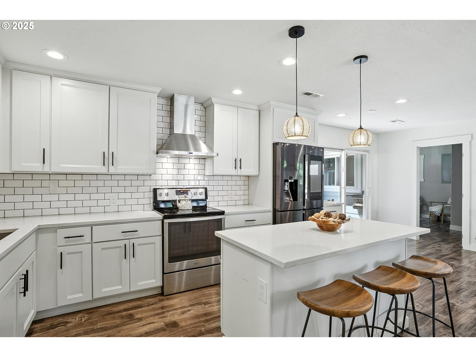
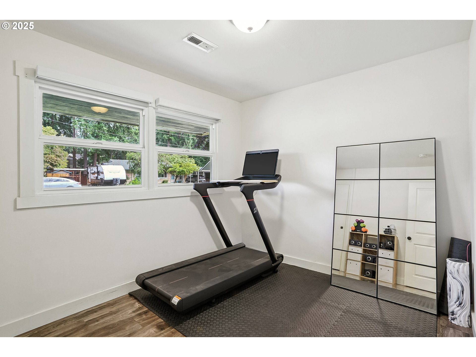
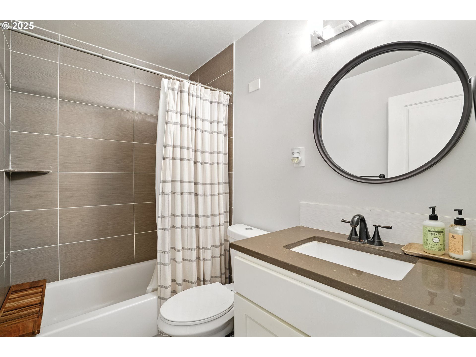
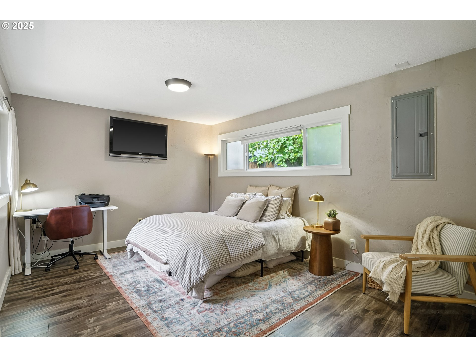
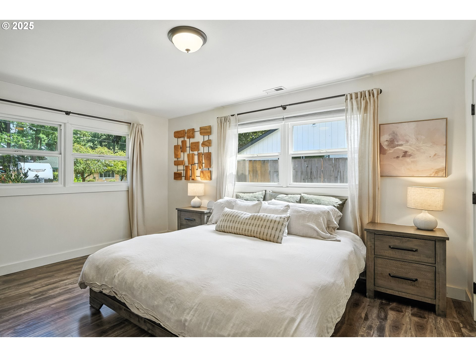
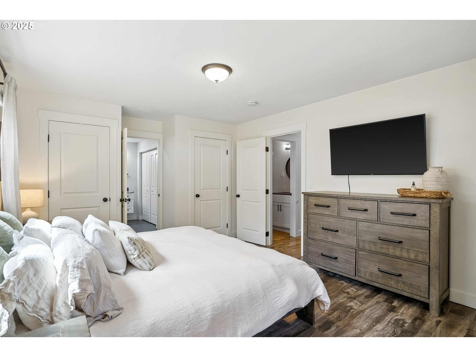
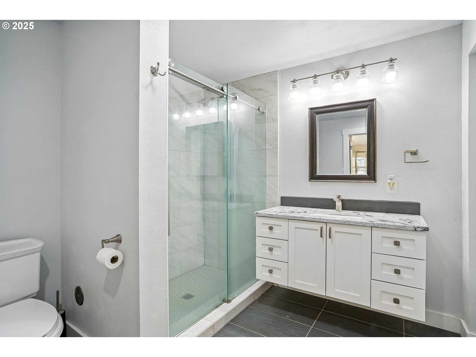
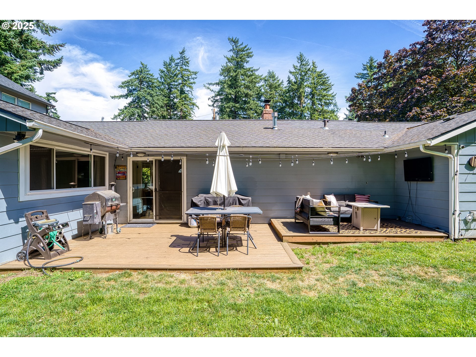
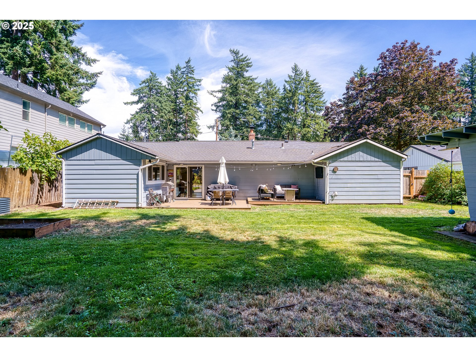
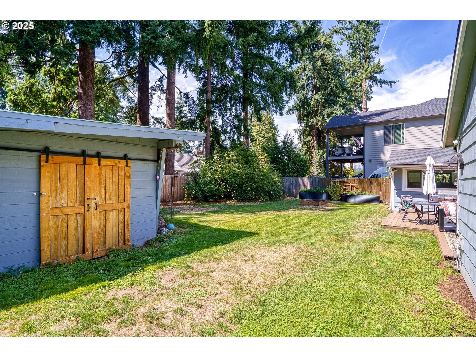
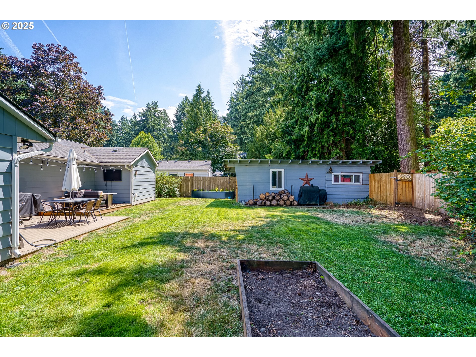
Beautifully updated and move-in ready, this 1,440 sq ft single-level home in NE Portland's Hazelwood neighborhood offers comfort, function, and outdoor space--all on a completely level lot. Enjoy peace of mind with a newer roof (2019) and a spacious two-level Trex deck (8x14 and 16x13) added in 2022--perfect for entertaining or relaxing. The oversized backyard is fully fenced and private, with mature landscaping, a large lawn, raised garden beds, and a 28x14 workshop/outbuilding with barn-style sliding doors and tons of storage. There's also RV parking and a long driveway. Inside, the home has been beautifully remodeled with high-end appliances, quartz countertops, new cabinetry, and a sleek range hood in the open kitchen, which flows into a light-filled living area with a wood-burning fireplace. The primary bedroom includes his-and-her closets and a gorgeous ensuite bathroom with a walk-in shower, floating vanity, heated flooring, upgraded hardware, and its own washer/dryer closet. The layout is open and inviting, with updates throughout. Located in Hazelwood, a quiet, established neighborhood with a suburban feel in NE Portland, close to schools, shopping, dining, freeway access, and just under a mile to Gateway Discovery Park. All appliances included--just move in and enjoy!

3
beds

2
baths

1,440 Sq.Ft. LIVING AREA

7,405 Sq.Ft. lot

Katie Aden

Katie Aden

Features & Amenities

Interior

  • total bedrooms3
  • Total bathrooms2
  • full bathrooms2
  • Fireplace Wood Burning
  • APPLIANCES Dishwasher, Disposal, Free Standing Range, Free Standing Refrigerator, Island, Pantry, Plumbed For Ice Maker, Quartz, Range Hood, Stainless Steel Appliance, Tile
  • other interior Features Laundry, Luxury Vinyl Plank, Quartz, Washer Dryer

Area & Lot

  • Status Sold
  • Date Sold September 30, 2025
  • Living Area1,440 Sq.Ft.
  • Total Area1,440 Sq.Ft.
  • Lot Area7,405 Sq.Ft.
  • MLS® ID254745440
  • TypeResidential
  • YEAR BUILT1951
  • NeighborhoodPortland
  • Architecture StylesStories 1
  • Elementary SchoolVentura Park
  • Middle SchoolFloyd Light
  • High SchoolDavid Douglas

Exterior

  • STORIES1
  • water SourcePublic Water
  • roofComposition
  • lot featuresLevel, Trees
  • parkingDriveway, On Street
  • HEAT TYPEForced Air
  • AIR CONDITIONINGCentral Air
  • sewerPublic Sewer
  • Disability FeaturesMain Floor Bedroom Bath, Natural Lighting, One Level, Parking, Utility Room On Main, Walkin Shower
  • other exterior FeaturesDeck, Fenced, Outbuilding, Raised Beds, RVParking, Workshop, Yard

Financial

  • Sales Price$505,000
  • Real Estate Tax $4,173/yr

Portland

Explore

Work With Us

You've got questions and we can't wait to answer them.

Follow Us on Instagram