1433 BEGONIA AVE
1433 BEGONIA AVE
1433 BEGONIA AVE
1433 BEGONIA AVE
1433 BEGONIA AVE
1433 BEGONIA AVE
1433 BEGONIA AVE
1433 BEGONIA AVE
1433 BEGONIA AVE
1433 BEGONIA AVE
1433 BEGONIA AVE
1433 BEGONIA AVE
1433 BEGONIA AVE
1433 BEGONIA AVE
1433 BEGONIA AVE
1433 BEGONIA AVE
1433 BEGONIA AVE
1433 BEGONIA AVE
1433 BEGONIA AVE
1433 BEGONIA AVE
1433 BEGONIA AVE
1433 BEGONIA AVE
1433 BEGONIA AVE
1433 BEGONIA AVE
1433 BEGONIA AVE
1433 BEGONIA AVE
1433 BEGONIA AVE
1433 BEGONIA AVE
1433 BEGONIA AVE
1433 BEGONIA AVE
1433 BEGONIA AVE
1433 BEGONIA AVE
1433 BEGONIA AVE
1433 BEGONIA AVE
1433 BEGONIA AVE
1433 BEGONIA AVE
1433 BEGONIA AVE
1433 BEGONIA AVE
1433 BEGONIA AVE
1433 BEGONIA AVE
1433 BEGONIA AVE
1433 BEGONIA AVE
SEE ALL PHOTOS
1433 BEGONIA AVE
1433 BEGONIA AVE
1433 BEGONIA AVE
1433 BEGONIA AVE
1433 BEGONIA AVE
1433 BEGONIA AVE
1433 BEGONIA AVE
1433 BEGONIA AVE
1433 BEGONIA AVE
1433 BEGONIA AVE
1433 BEGONIA AVE
1433 BEGONIA AVE
1433 BEGONIA AVE
1433 BEGONIA AVE
1433 BEGONIA AVE
1433 BEGONIA AVE
1433 BEGONIA AVE
1433 BEGONIA AVE
1433 BEGONIA AVE
1433 BEGONIA AVE
1433 BEGONIA AVE
1433 BEGONIA AVE
1433 BEGONIA AVE
1433 BEGONIA AVE
1433 BEGONIA AVE
1433 BEGONIA AVE
1433 BEGONIA AVE
1433 BEGONIA AVE
1433 BEGONIA AVE
1433 BEGONIA AVE
1433 BEGONIA AVE
1433 BEGONIA AVE
1433 BEGONIA AVE
1433 BEGONIA AVE
1433 BEGONIA AVE
1433 BEGONIA AVE
1433 BEGONIA AVE
1433 BEGONIA AVE
1433 BEGONIA AVE
1433 BEGONIA AVE
1433 BEGONIA AVE
1433 BEGONIA AVE
Listing Courtesy of Hustle & Heart Homes, Katie Aden. 503-319-0526
Pending

1433 BEGONIA AVE

1433 BEGONIA AVE, Forest Grove, OR 97116

$550,000
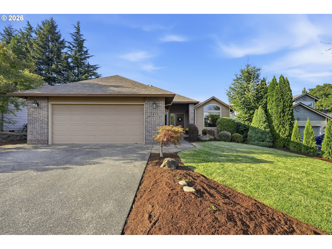
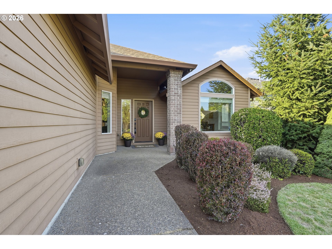
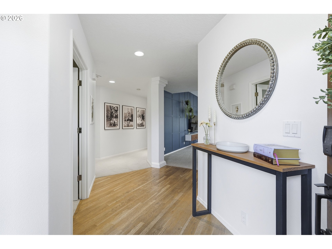
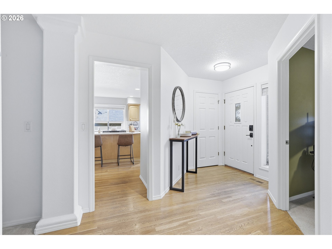
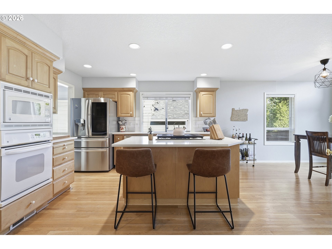
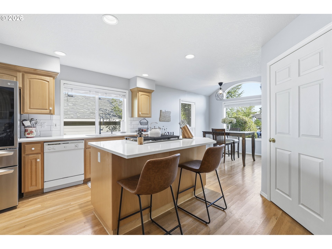
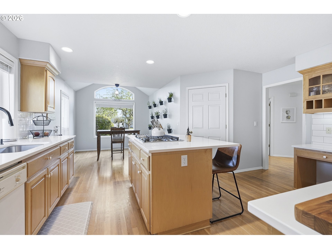
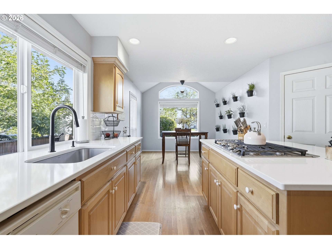
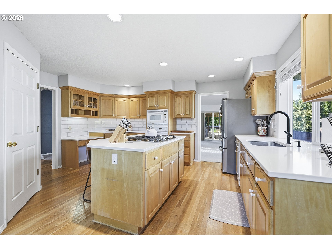
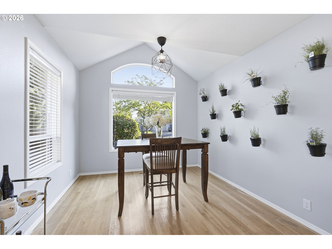
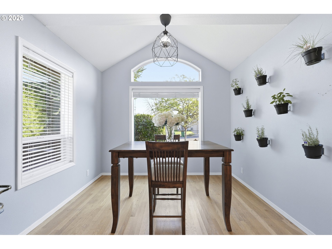
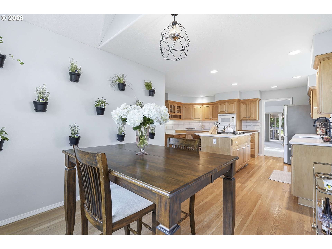
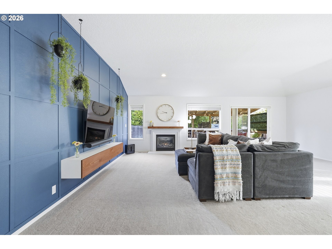
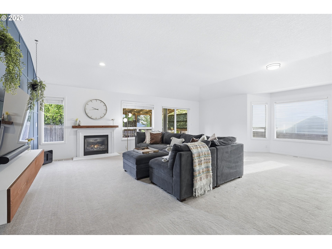
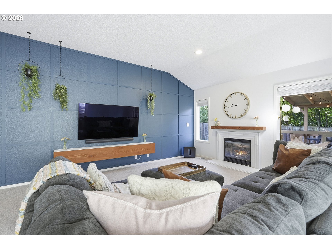
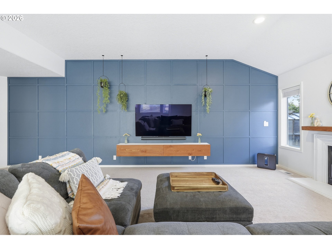
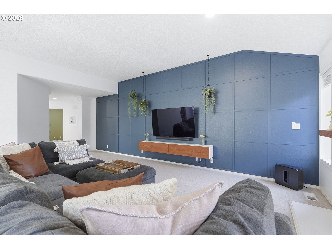
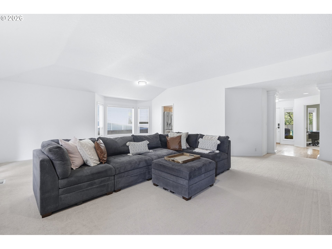
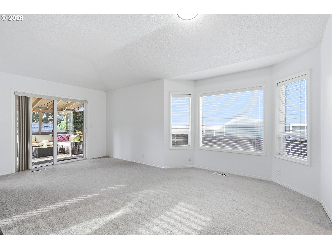
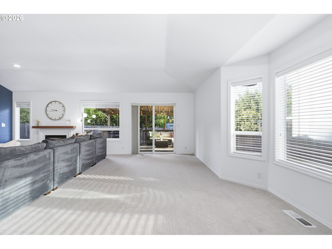
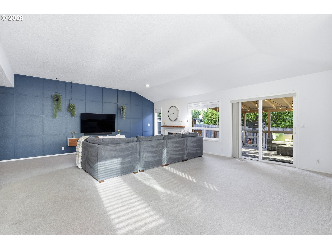
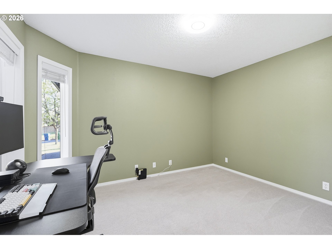

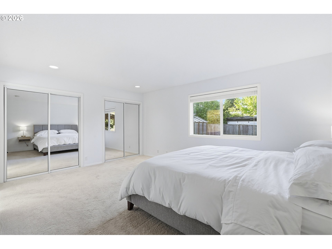
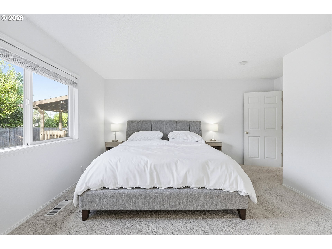
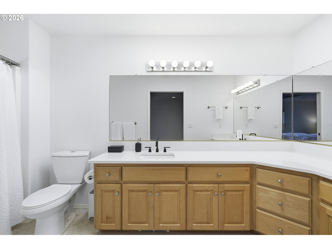
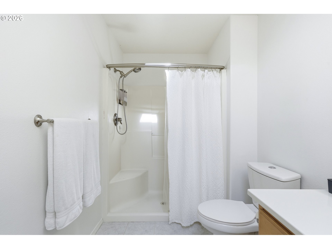
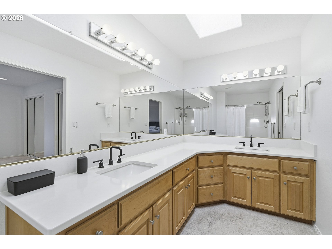
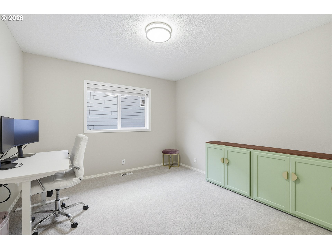
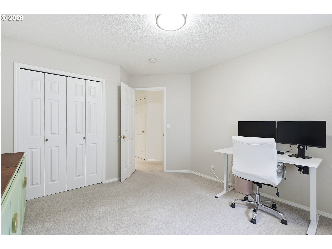
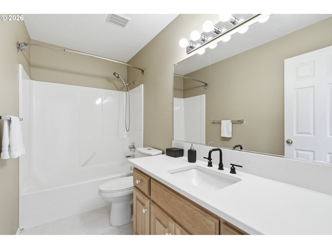
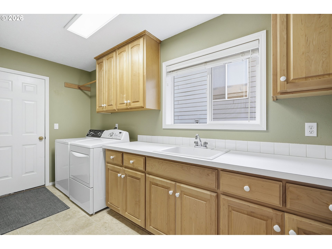
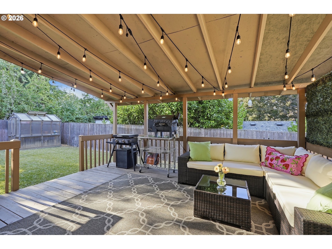
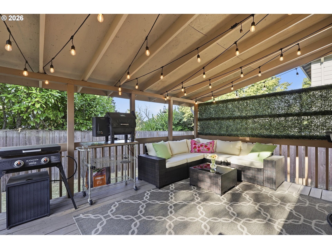
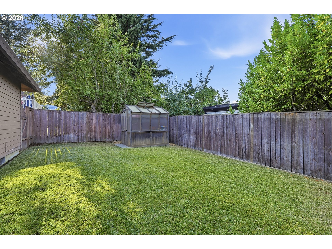
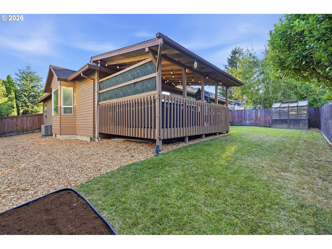
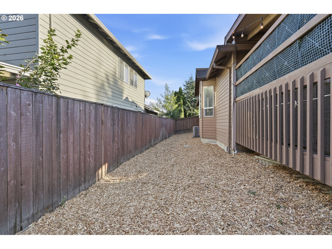
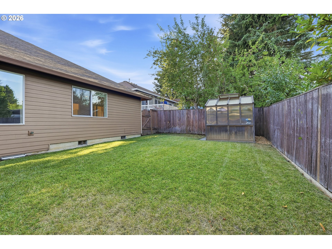
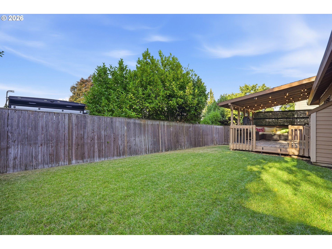
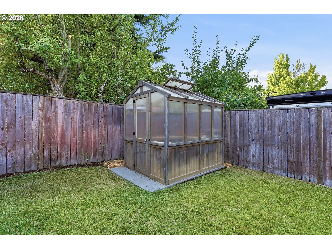
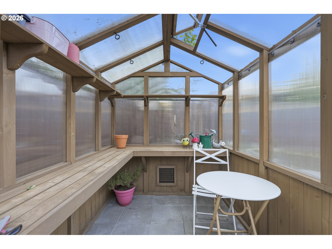
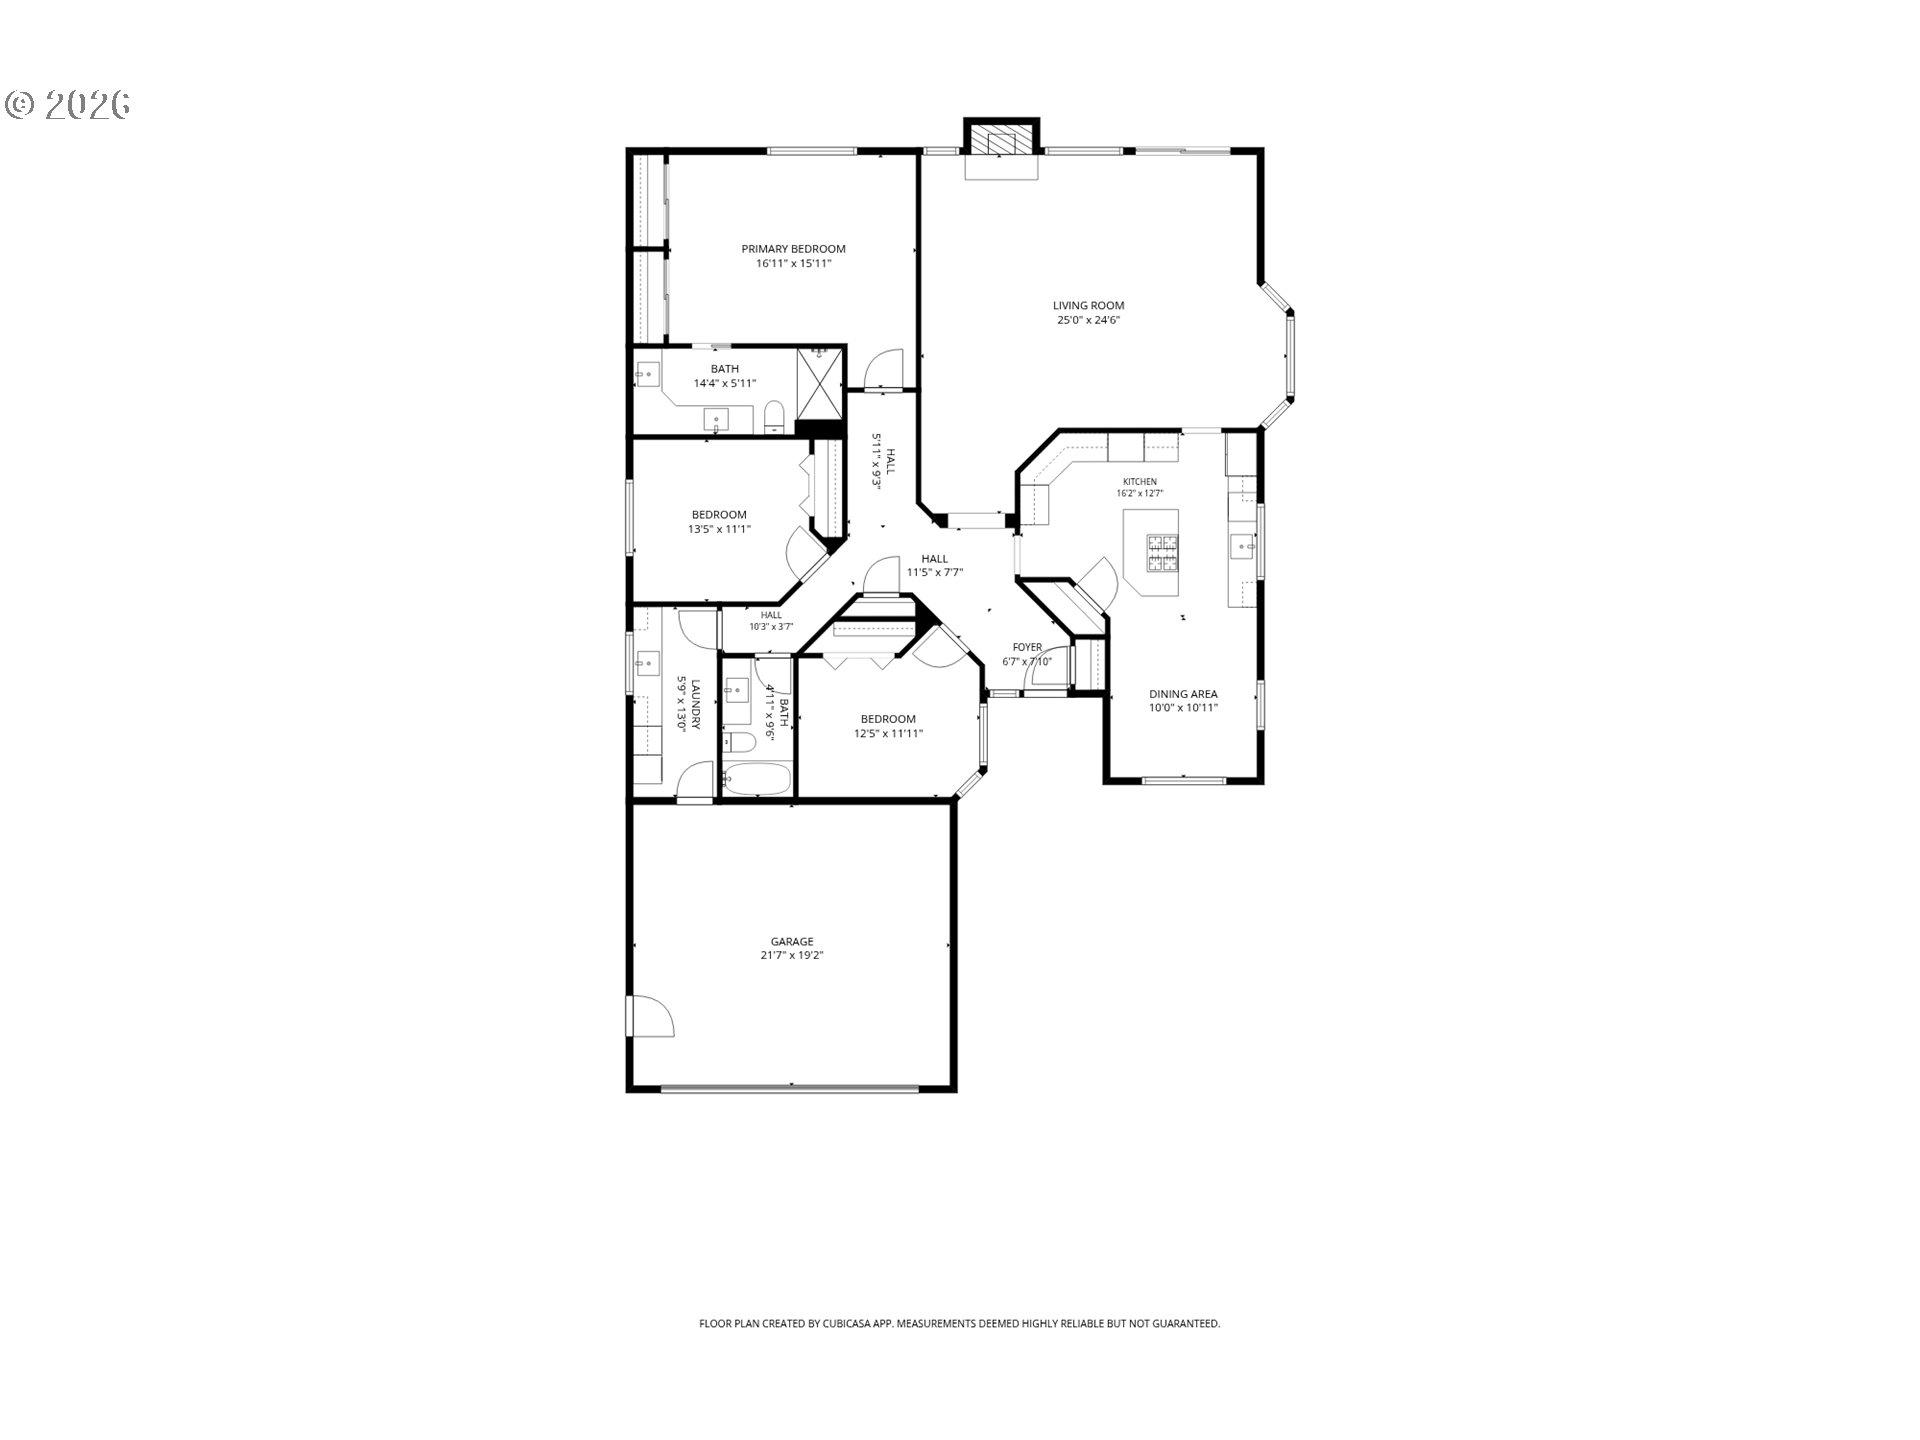
Hard-to-find single-level ranch nestled in a quaint, established Forest Grove neighborhood. Thoughtfully designed and spacious throughout, this 3 bed + 2 bath home lives large and offers comfortable everyday living. The spacious kitchen features soaring ceilings, a generous cooking island with eat-in counter, dedicated eating area, pantry, updated quartz countertops and sink/fixtures, a GE Profile stove (2022), and LG refrigerator (2025). The inviting layout flows naturally into the living and dining spaces and out to a relaxing covered back deck--perfect for morning coffee, outdoor dining, or year-round entertaining. The fully fenced yard features mature landscaping and creates a peaceful, private setting. All three bedrooms are generously sized, including an impressive primary suite with en suite bathroom and abundant storage. Both bathrooms have been refreshed with quartz countertops and updated sinks and fixtures. A dedicated laundry room offers extensive cabinetry for additional organization and storage. Other improvements include a new water heater (2022) and high-quality furnace and A/C system (2020). Enjoy easy access to parks, trails, wineries, Pacific University, downtown Forest Grove, and the beautiful Willamette Valley. Oregon wine country is right at your doorstep, with the Oregon Coast within an easy drive for weekend getaways. Nearby parks include Thatcher Community Park, Talisman City Park, Knox Ridge Park, and Pacific Crossing Park. With its desirable single-level layout, spacious rooms, thoughtful updates, covered outdoor living, and convenient location, this Forest Grove ranch is a wonderful place to call home.

3
beds

2
baths

1,931 Sq.Ft. LIVING AREA

6,969 Sq.Ft. lot

Katie Aden

Katie Aden

Features & Amenities

Interior

  • total bedrooms3
  • Total bathrooms2
  • full bathrooms2
  • Fireplace Gas
  • APPLIANCES Cook Island, Cooktop, Dishwasher, Disposal, Free Standing Refrigerator, Gas Appliances, Microwave, Pantry, Plumbed For Ice Maker
  • other interior Features Garage Door Opener, Hardwood Floors, Laundry, Vaulted Ceiling, Wallto Wall Carpet, Washer Dryer

Area & Lot

  • Status Pending
  • Living Area1,931 Sq.Ft.
  • Total Area1,931 Sq.Ft.
  • Lot Area6,969 Sq.Ft.
  • MLS® ID316025635
  • TypeResidential
  • YEAR BUILT2000
  • Architecture StylesStories 1, Ranch
  • Elementary SchoolHarvey Clark
  • Middle SchoolTom McCall
  • High SchoolForest Grove

Exterior

  • STORIES1
  • Garage Space2.0
  • water SourcePublic Water
  • roofComposition
  • lot featuresLevel, Private
  • parkingDriveway
  • HEAT TYPEForced Air
  • AIR CONDITIONINGCentral Air
  • sewerPublic Sewer
  • Disability FeaturesAccessible Entrance, Accessible Hallway, Bathroom Cabinets, Garageon Main, Ground Level, Main Floor Bedroom Bath, One Level, Parking, Utility Room On Main, Walkin Shower
  • other exterior FeaturesCovered Deck, Fenced, Sprinkler, Yard

Financial

  • Sales Price$550,000
  • Real Estate Tax $5,989/yr
image

Schedule a Showing

We would love to show you our beautiful property. Please select your preferred date and time below. An agent will be in touch shortly to confirm your appointment.

Schedule a Showing

We would love to show you our beautiful property. Please select your preferred date and time below. An agent will be in touch shortly to confirm your appointment.
Thank you for your interest in 1433 BEGONIA AVE, Forest Grove, OR 97116. We are reviewing your request and will be in touch shortly!

Mortgage Calculator

Estimate your monthly mortgage payment, including the principal and interest, property taxes, and HOA. Adjust the values to generate a more accurate rate.
All estimates are provided for informational purposes only. Actual amounts may vary.
$0,000 Your Payment 20 15 65
$0,000 Your Payment

Work With Us

You've got questions and we can't wait to answer them.

Follow Us on Instagram