15705 SW ORIOLE CT
15705 SW ORIOLE CT
15705 SW ORIOLE CT
15705 SW ORIOLE CT
15705 SW ORIOLE CT
15705 SW ORIOLE CT
15705 SW ORIOLE CT
15705 SW ORIOLE CT
15705 SW ORIOLE CT
15705 SW ORIOLE CT
15705 SW ORIOLE CT
15705 SW ORIOLE CT
15705 SW ORIOLE CT
15705 SW ORIOLE CT
15705 SW ORIOLE CT
15705 SW ORIOLE CT
15705 SW ORIOLE CT
15705 SW ORIOLE CT
15705 SW ORIOLE CT
15705 SW ORIOLE CT
15705 SW ORIOLE CT
15705 SW ORIOLE CT
15705 SW ORIOLE CT
15705 SW ORIOLE CT
15705 SW ORIOLE CT
15705 SW ORIOLE CT
15705 SW ORIOLE CT
15705 SW ORIOLE CT
15705 SW ORIOLE CT
15705 SW ORIOLE CT
15705 SW ORIOLE CT
15705 SW ORIOLE CT
15705 SW ORIOLE CT
15705 SW ORIOLE CT
15705 SW ORIOLE CT
15705 SW ORIOLE CT
15705 SW ORIOLE CT
15705 SW ORIOLE CT
15705 SW ORIOLE CT
15705 SW ORIOLE CT
15705 SW ORIOLE CT
15705 SW ORIOLE CT
15705 SW ORIOLE CT
15705 SW ORIOLE CT
15705 SW ORIOLE CT
15705 SW ORIOLE CT
15705 SW ORIOLE CT
SEE ALL PHOTOS
15705 SW ORIOLE CT
15705 SW ORIOLE CT
15705 SW ORIOLE CT
15705 SW ORIOLE CT
15705 SW ORIOLE CT
15705 SW ORIOLE CT
15705 SW ORIOLE CT
15705 SW ORIOLE CT
15705 SW ORIOLE CT
15705 SW ORIOLE CT
15705 SW ORIOLE CT
15705 SW ORIOLE CT
15705 SW ORIOLE CT
15705 SW ORIOLE CT
15705 SW ORIOLE CT
15705 SW ORIOLE CT
15705 SW ORIOLE CT
15705 SW ORIOLE CT
15705 SW ORIOLE CT
15705 SW ORIOLE CT
15705 SW ORIOLE CT
15705 SW ORIOLE CT
15705 SW ORIOLE CT
15705 SW ORIOLE CT
15705 SW ORIOLE CT
15705 SW ORIOLE CT
15705 SW ORIOLE CT
15705 SW ORIOLE CT
15705 SW ORIOLE CT
15705 SW ORIOLE CT
15705 SW ORIOLE CT
15705 SW ORIOLE CT
15705 SW ORIOLE CT
15705 SW ORIOLE CT
15705 SW ORIOLE CT
15705 SW ORIOLE CT
15705 SW ORIOLE CT
15705 SW ORIOLE CT
15705 SW ORIOLE CT
15705 SW ORIOLE CT
15705 SW ORIOLE CT
15705 SW ORIOLE CT
15705 SW ORIOLE CT
15705 SW ORIOLE CT
15705 SW ORIOLE CT
15705 SW ORIOLE CT
15705 SW ORIOLE CT
Listing Courtesy of Hustle & Heart Homes, Michelle Domeika. 503-929-0050
For Sale

15705 SW ORIOLE CT

15705 SW ORIOLE CT, Sherwood, OR 97140

$895,000
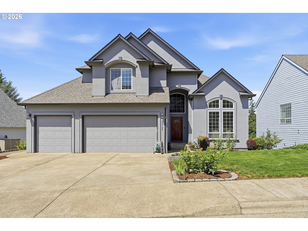
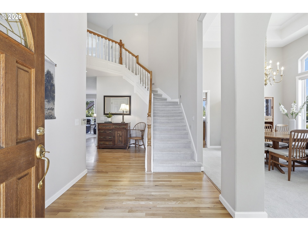
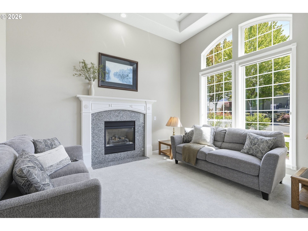
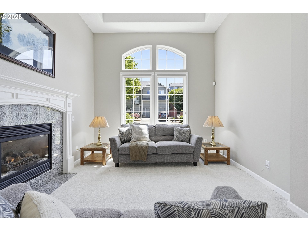
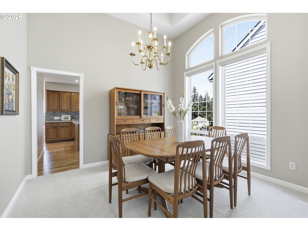
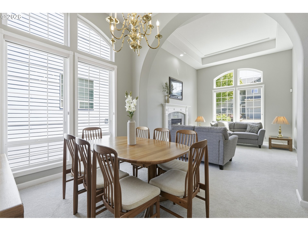
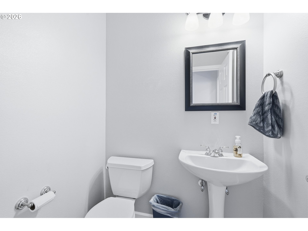
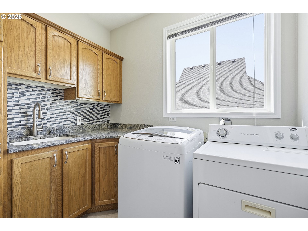
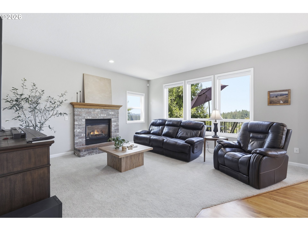
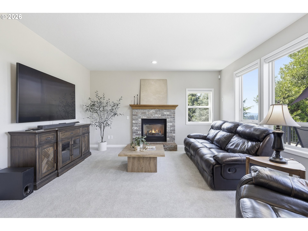
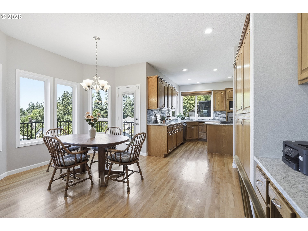
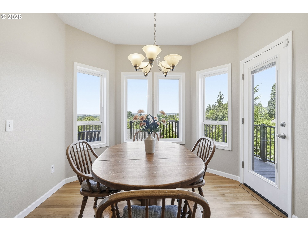
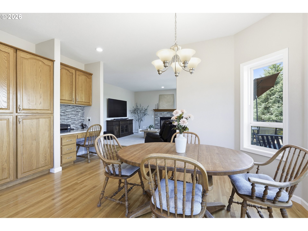
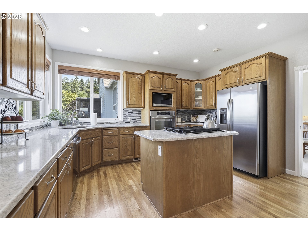
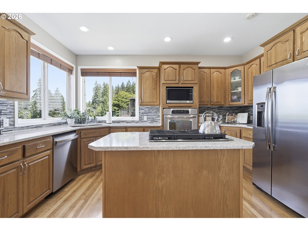
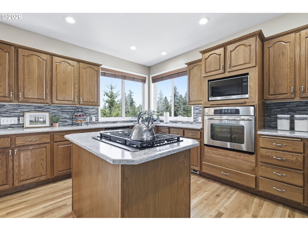
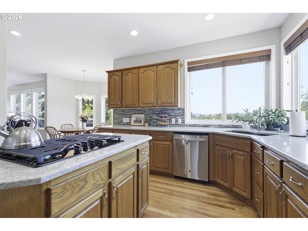
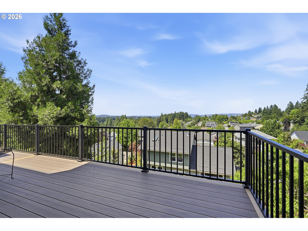
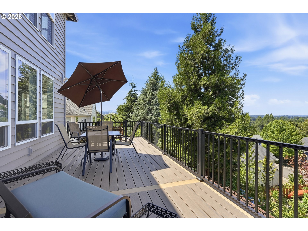
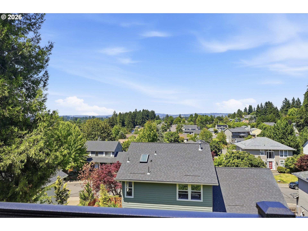
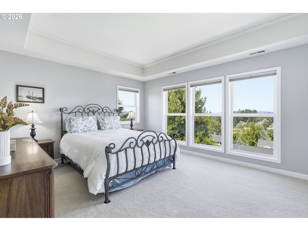
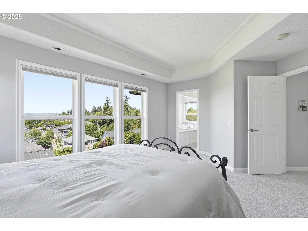
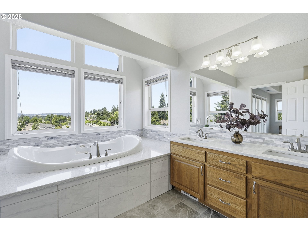
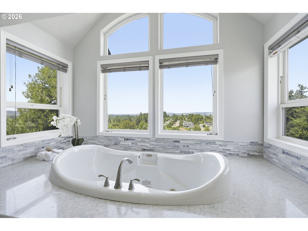
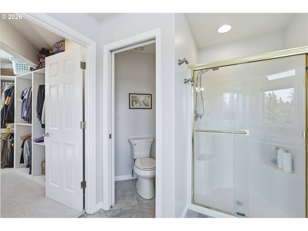
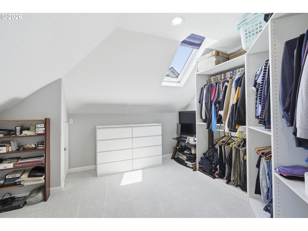
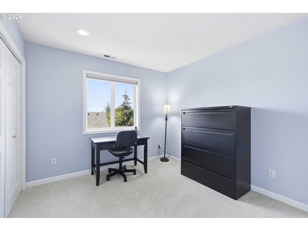
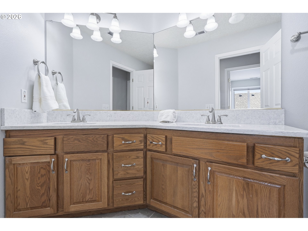
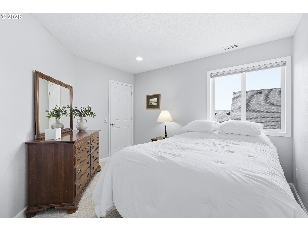
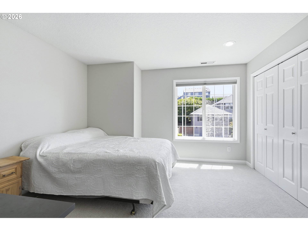
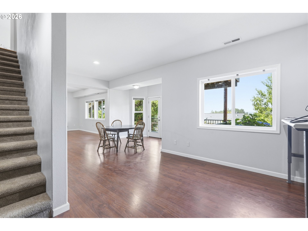
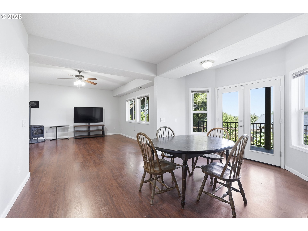
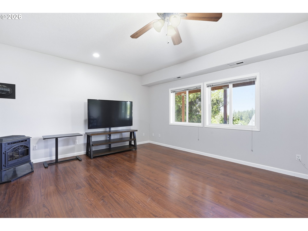
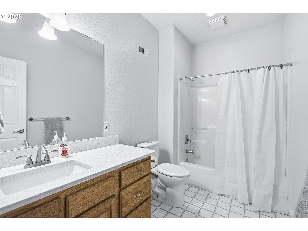
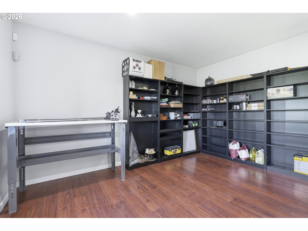
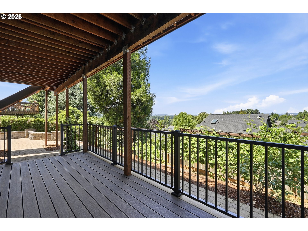
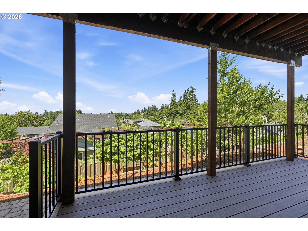
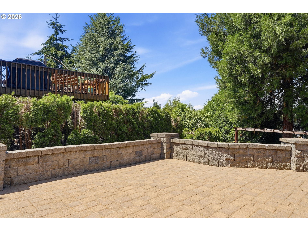
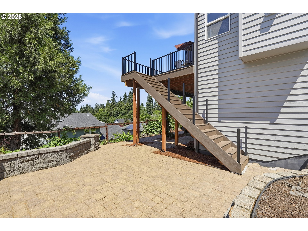
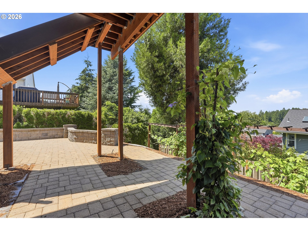
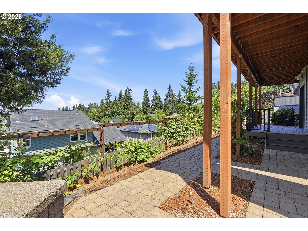
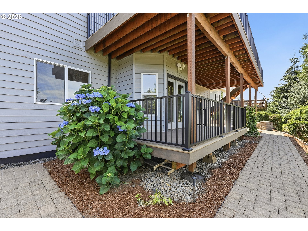
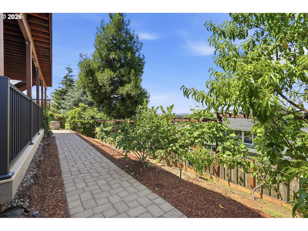
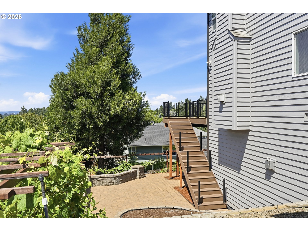
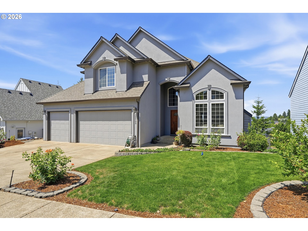
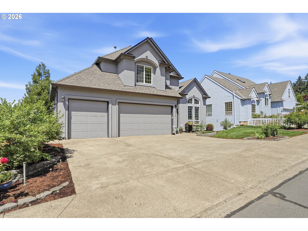
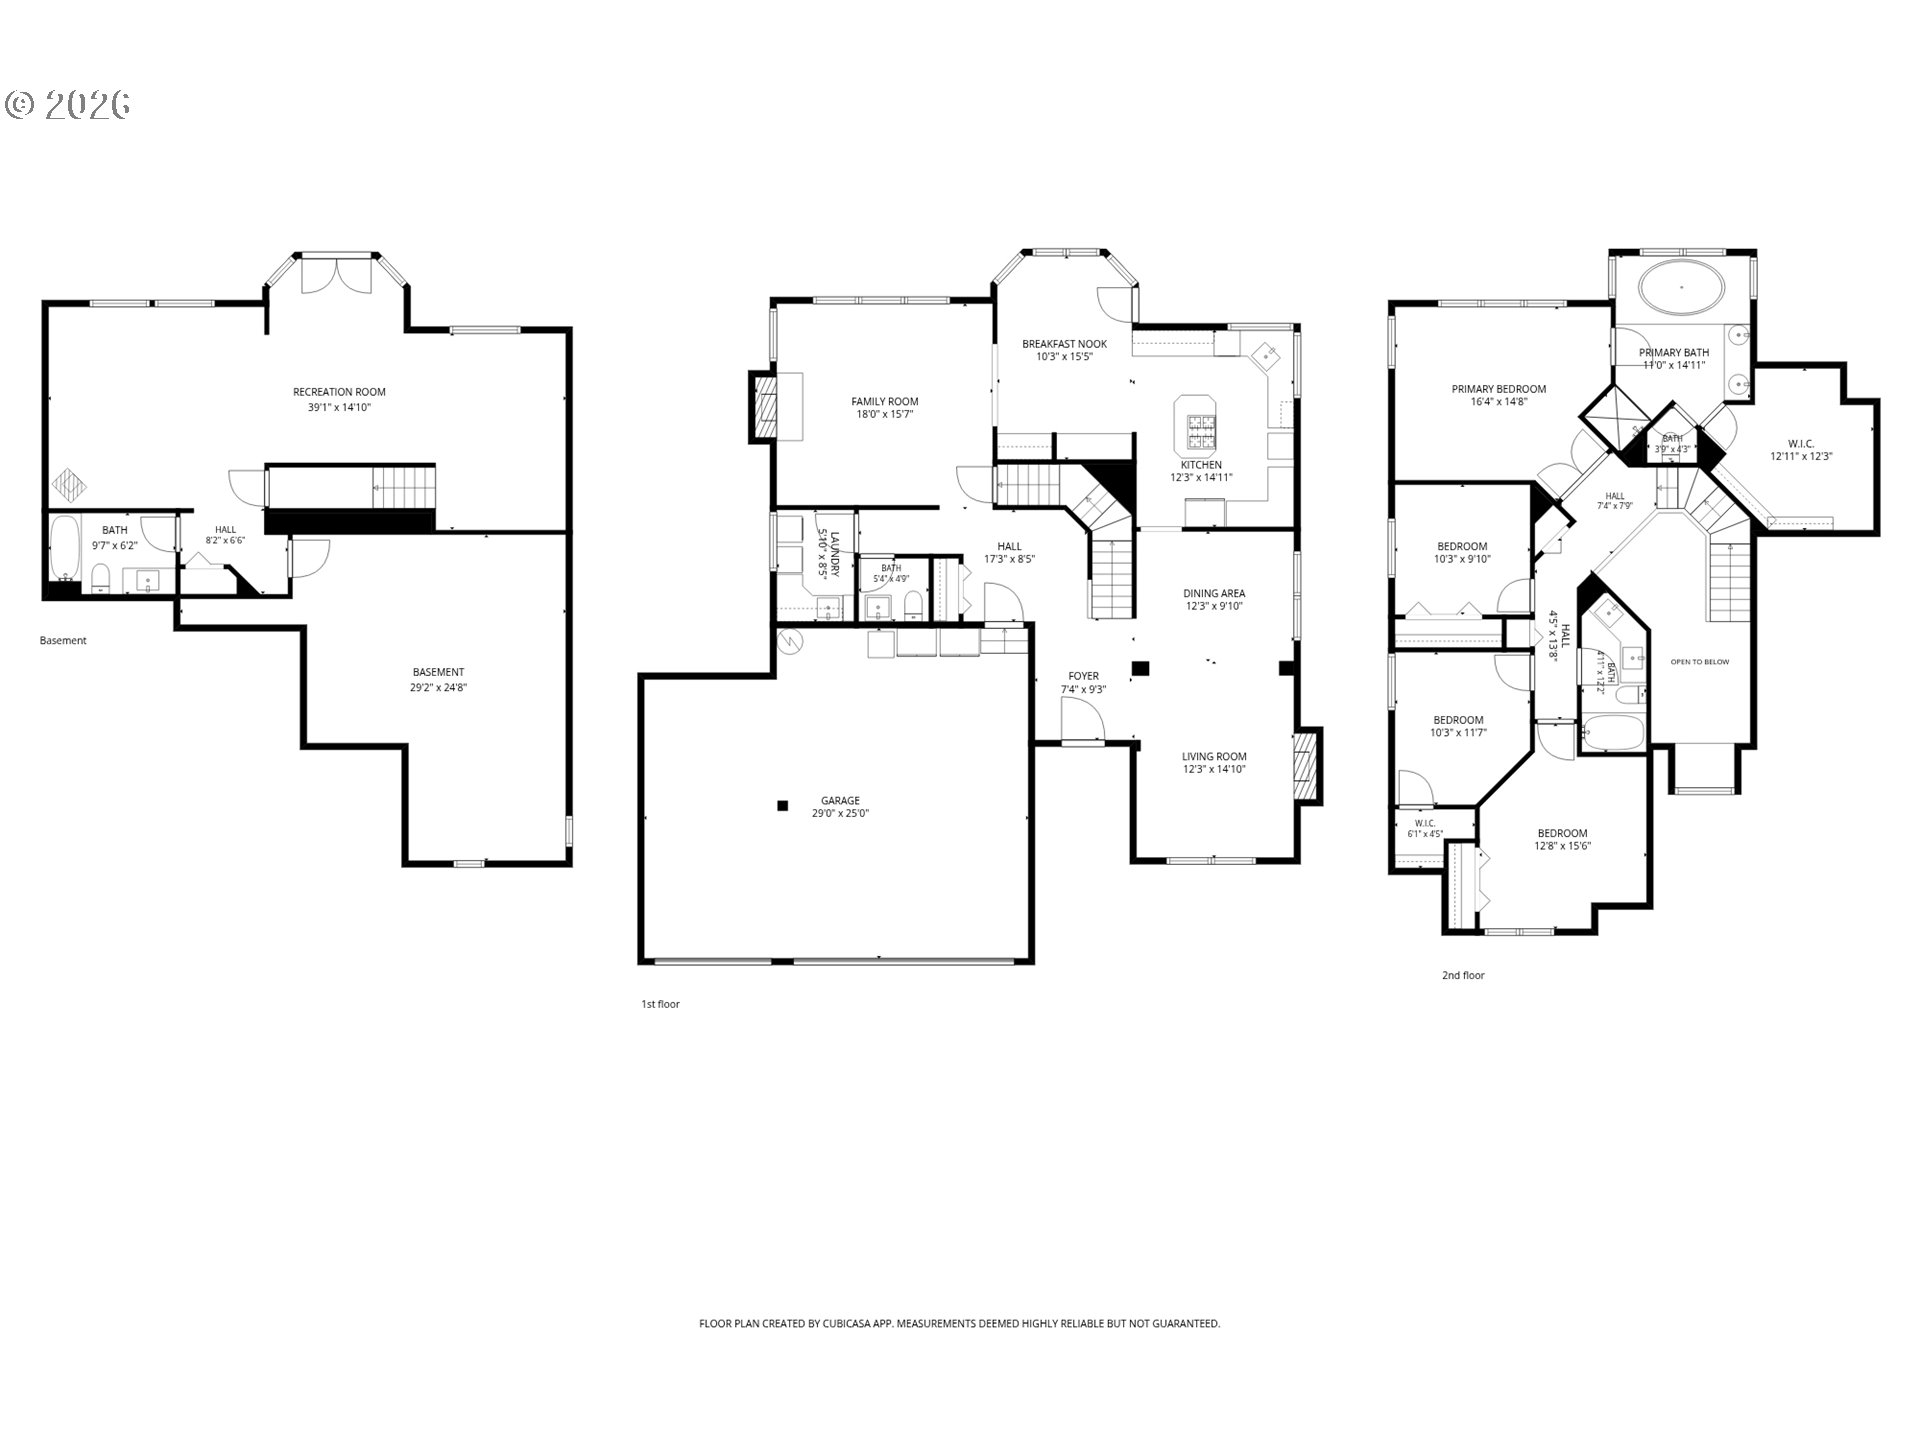
Welcome to Crestwood Heights, where stunning views, quality craftsmanship, and meticulous care come together in one exceptional Sherwood traditional. Offered by its original owner, this 4-bedroom, 3.1-bath home spans 3,815 square feet with a 3-car garage and showcases extensive updates throughout, including a new roof, updated systems, and numerous improvements (see attached improvement summary). The thoughtfully designed main level features formal living and dining rooms, a gourmet kitchen with a sunny breakfast nook, and a light-filled family room that opens to a new Trex deck--perfect for taking in the beautiful surroundings. Upstairs, the oversized primary suite offers a spa-like retreat with a soaking tub, walk-in shower, dual sinks, and a spacious walk-in closet. Three additional bedrooms share a well-appointed full bath. The fully finished lower level provides exceptional flexibility with a full bathroom, generous storage, and direct access to the beautifully landscaped, low-maintenance backyard complete with a paver patio. Ideally located near Snyder Park, Archer Glen Elementary, Old Town Sherwood, shopping, dining, and more, this move-in ready home offers the perfect blend of comfort, style, and convenience.

7/11/2026 11:00AM - 1:00PM PDT

7/12/2026 12:00PM - 2:00PM PDT

4
beds

4
baths

3,815 Sq.Ft. LIVING AREA

6,969 Sq.Ft. lot

Michelle Domeika

Michelle Domeika

Features & Amenities

Interior

  • total bedrooms4
  • Total bathrooms4
  • full bathrooms3
  • Fireplace Gas
  • APPLIANCES Builtin Oven, Cook Island, Dishwasher, Disposal, Free Standing Refrigerator, Gas Appliances, Island, Microwave, Pantry, Plumbed For Ice Maker, Quartz, Stainless Steel Appliance
  • other interior Features Floor 3rd, Ceiling Fan, Garage Door Opener, Hardwood Floors, High Ceilings, Laundry, Quartz, Skylight, Soaking Tub, Vinyl Floor, Wallto Wall Carpet, Washer Dryer

Area & Lot

  • Status For Sale
  • OPEN HOUSE

    7/11/2026 11:00AM - 1:00PM PDT

    7/12/2026 12:00PM - 2:00PM PDT

  • Living Area3,815 Sq.Ft.
  • Total Area3,815 Sq.Ft.
  • Lot Area6,969 Sq.Ft.
  • MLS® ID215590903
  • TypeResidential
  • YEAR BUILT1997
  • NeighborhoodSherwood
  • Architecture StylesTraditional
  • View DescriptionTerritorial, Valley
  • Elementary SchoolArcher Glen
  • Middle SchoolSherwood
  • High SchoolSherwood

Exterior

  • STORIES3
  • Garage Space3.0
  • water SourcePublic Water
  • roofComposition
  • lot featuresLevel, Sloped
  • parkingDriveway
  • HEAT TYPEForced Air 95 Plus, Gas Stove
  • AIR CONDITIONINGCentral Air
  • sewerPublic Sewer
  • SubstructureConcrete Perimeter
  • security FeaturesSecurity System Owned
  • other exterior FeaturesCovered Deck, Deck, Fenced, Porch, Sprinkler

Financial

  • Sales Price$895,000
  • Real Estate Tax $9,356/yr
image

Schedule a Showing

We would love to show you our beautiful property. Please select your preferred date and time below. An agent will be in touch shortly to confirm your appointment.

Schedule a Showing

We would love to show you our beautiful property. Please select your preferred date and time below. An agent will be in touch shortly to confirm your appointment.
Thank you for your interest in 15705 SW ORIOLE CT, Sherwood, OR 97140. We are reviewing your request and will be in touch shortly!

Mortgage Calculator

Estimate your monthly mortgage payment, including the principal and interest, property taxes, and HOA. Adjust the values to generate a more accurate rate.
All estimates are provided for informational purposes only. Actual amounts may vary.
$0,000 Your Payment 20 15 65
$0,000 Your Payment

Sherwood

Explore

Work With Us

You've got questions and we can't wait to answer them.

Follow Us on Instagram