16095 SW 92ND AVE
16095 SW 92ND AVE
16095 SW 92ND AVE
16095 SW 92ND AVE
16095 SW 92ND AVE
16095 SW 92ND AVE
16095 SW 92ND AVE
16095 SW 92ND AVE
16095 SW 92ND AVE
16095 SW 92ND AVE
16095 SW 92ND AVE
16095 SW 92ND AVE
16095 SW 92ND AVE
16095 SW 92ND AVE
16095 SW 92ND AVE
16095 SW 92ND AVE
16095 SW 92ND AVE
16095 SW 92ND AVE
16095 SW 92ND AVE
16095 SW 92ND AVE
16095 SW 92ND AVE
16095 SW 92ND AVE
16095 SW 92ND AVE
16095 SW 92ND AVE
16095 SW 92ND AVE
SEE ALL PHOTOS
16095 SW 92ND AVE
16095 SW 92ND AVE
16095 SW 92ND AVE
16095 SW 92ND AVE
16095 SW 92ND AVE
16095 SW 92ND AVE
16095 SW 92ND AVE
16095 SW 92ND AVE
16095 SW 92ND AVE
16095 SW 92ND AVE
16095 SW 92ND AVE
16095 SW 92ND AVE
16095 SW 92ND AVE
16095 SW 92ND AVE
16095 SW 92ND AVE
16095 SW 92ND AVE
16095 SW 92ND AVE
16095 SW 92ND AVE
16095 SW 92ND AVE
16095 SW 92ND AVE
16095 SW 92ND AVE
16095 SW 92ND AVE
16095 SW 92ND AVE
16095 SW 92ND AVE
16095 SW 92ND AVE
Listing Courtesy of Keller Williams Realty Portland Premiere, Marc Fox. 503-319-0526
Sold

16095 SW 92ND AVE

16095 SW 92ND AVE, Tigard, OR 97224

$623,000
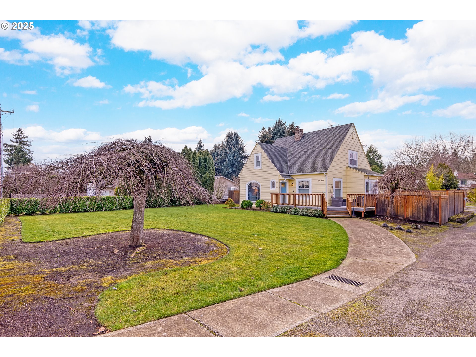
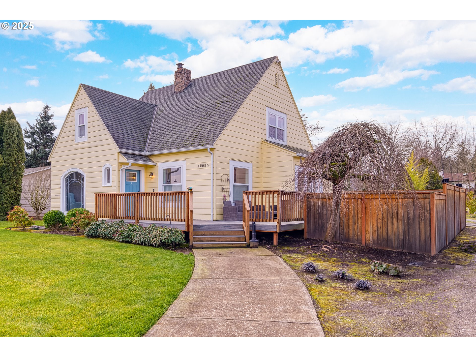
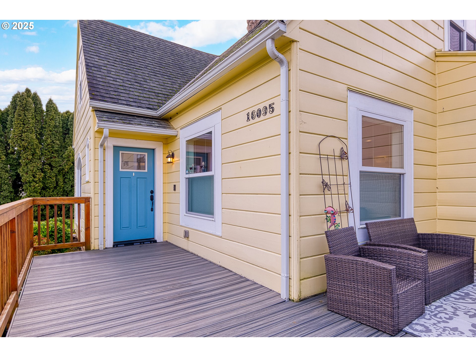
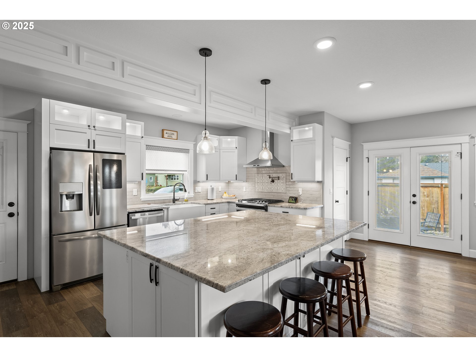
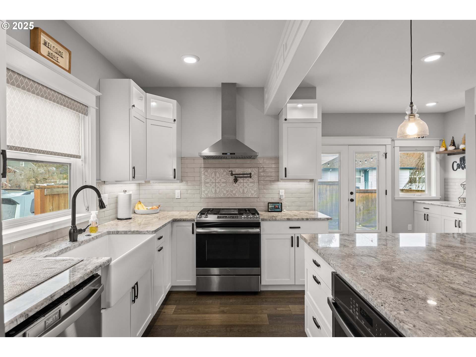
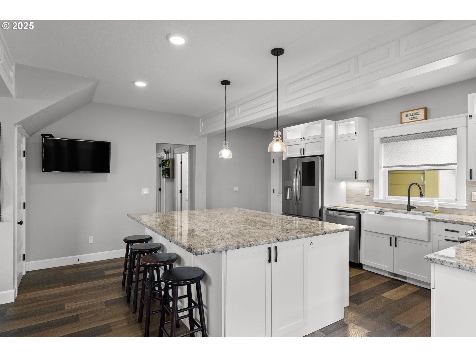
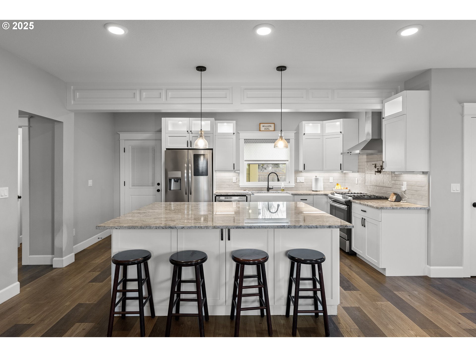
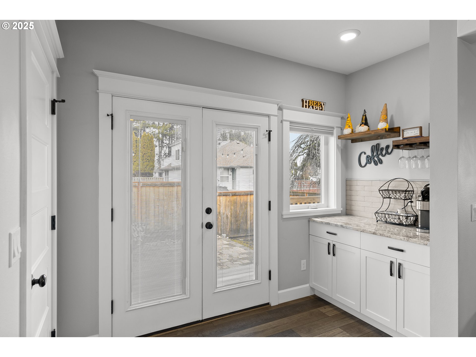
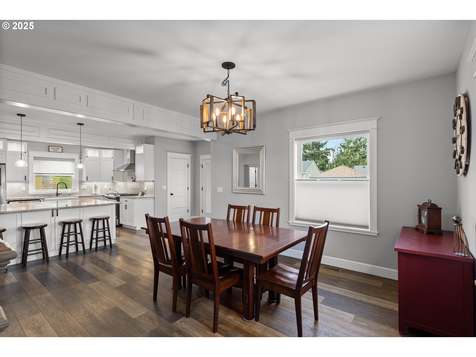
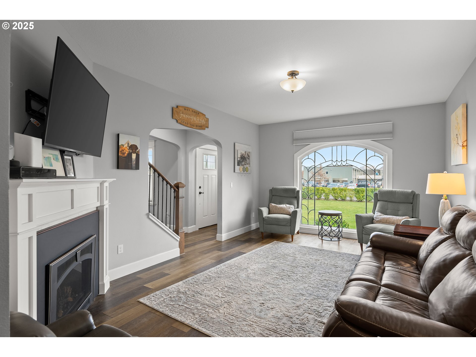
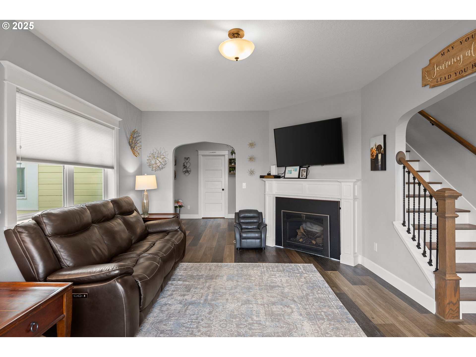
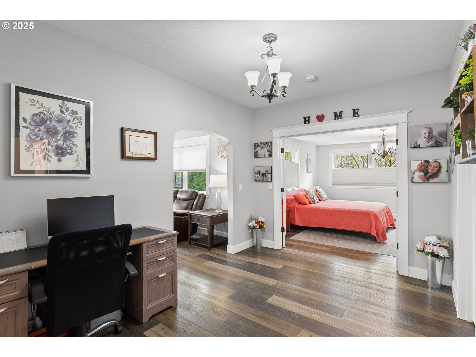
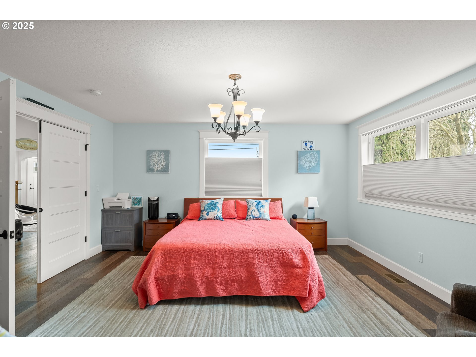
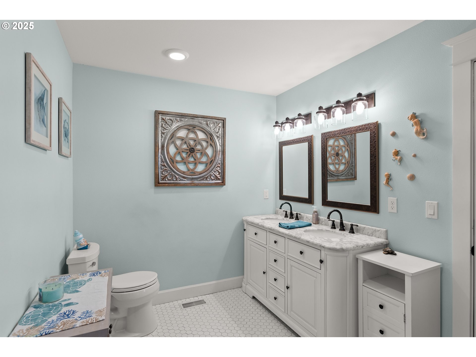
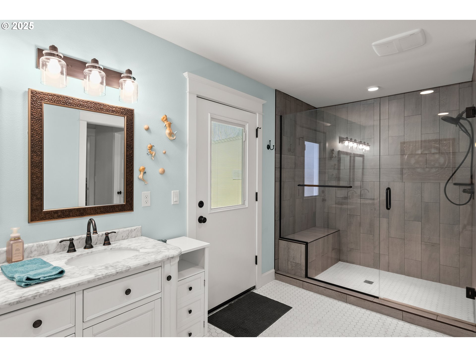
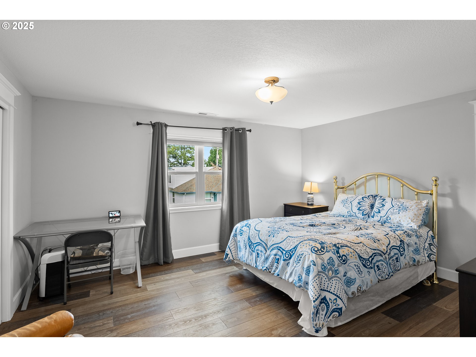
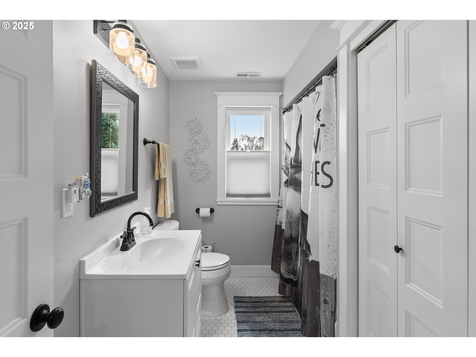
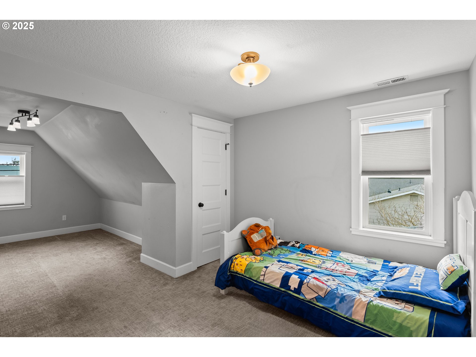
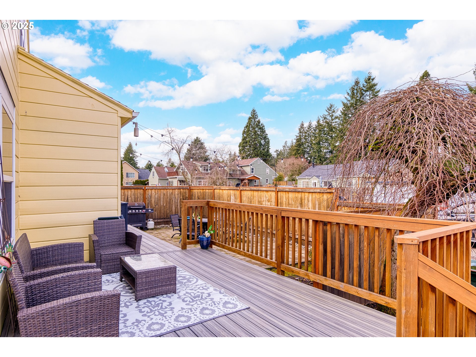
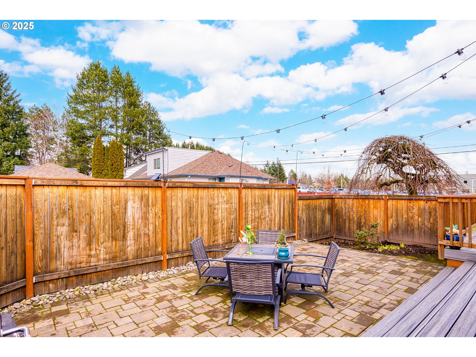
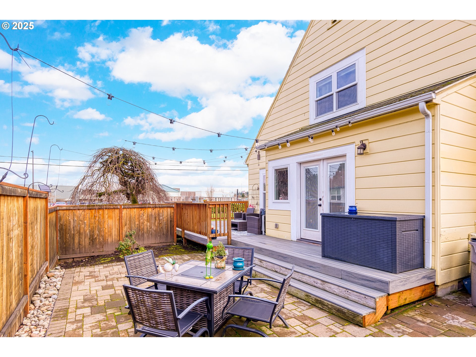
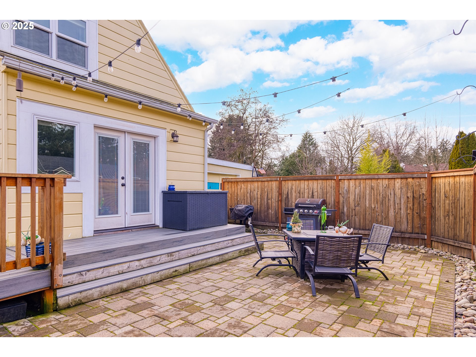
A beautifully renovated home, this property underwent a complete renovation from the studs, completed in June 2020. The heart of the home, the kitchen, features an open floor plan, granite slab counters, a full-height backsplash, an apron sink, a large island, a pot filler, a spacious pantry, and stainless steel appliances - perfect for both everyday living and entertaining. The master suite, conveniently located on the main floor, offers heated floors in the bathroom, his and her walk-in closets, and a luxurious smart shower with Bluetooth connectivity. Upstairs, you'll find two more generously sized bedrooms and a versatile hallway area that could easily be transformed into a reading nook or office space. All of the interior finishes are brand new. Outside, the patio features new decking, and the yard is enclosed by a new fence. The location is truly unbeatable, directly across from Tigard High School and close to Cook Park. You'll also enjoy close proximity to shopping, restaurants, and easy access to I-5.

3
beds

3
baths

2,036 Sq.Ft. LIVING AREA

10,890 Sq.Ft. lot

Katie Aden

Katie Aden

Features & Amenities

Interior

  • total bedrooms3
  • Total bathrooms3
  • full bathrooms2
  • Fireplace Gas
  • APPLIANCES Builtin Oven, Dishwasher, Disposal, Double Oven, Free Standing Gas Range, Free Standing Refrigerator, Granite, Island, Pantry, Plumbed For Ice Maker, Pot Filler, Solid Surface Countertop, Stainless Steel Appliance, Tile
  • other interior Features Granite, High Ceilings, Laundry, Luxury Vinyl Plank, Vaulted Ceiling, Wallto Wall Carpet, Washer Dryer

Area & Lot

  • Status Sold
  • Date Sold March 14, 2025
  • Living Area2,036 Sq.Ft.
  • Total Area2,036 Sq.Ft.
  • Lot Area10,890 Sq.Ft.
  • MLS® ID523149036
  • TypeResidential
  • YEAR BUILT1948
  • NeighborhoodTigard
  • Architecture StylesStories 2, Farmhouse
  • View DescriptionSeasonal
  • Elementary SchoolDurham
  • Middle SchoolTwality
  • High SchoolTigard

Exterior

  • STORIES2
  • Garage Space1.0
  • water SourcePublic Water
  • roofComposition
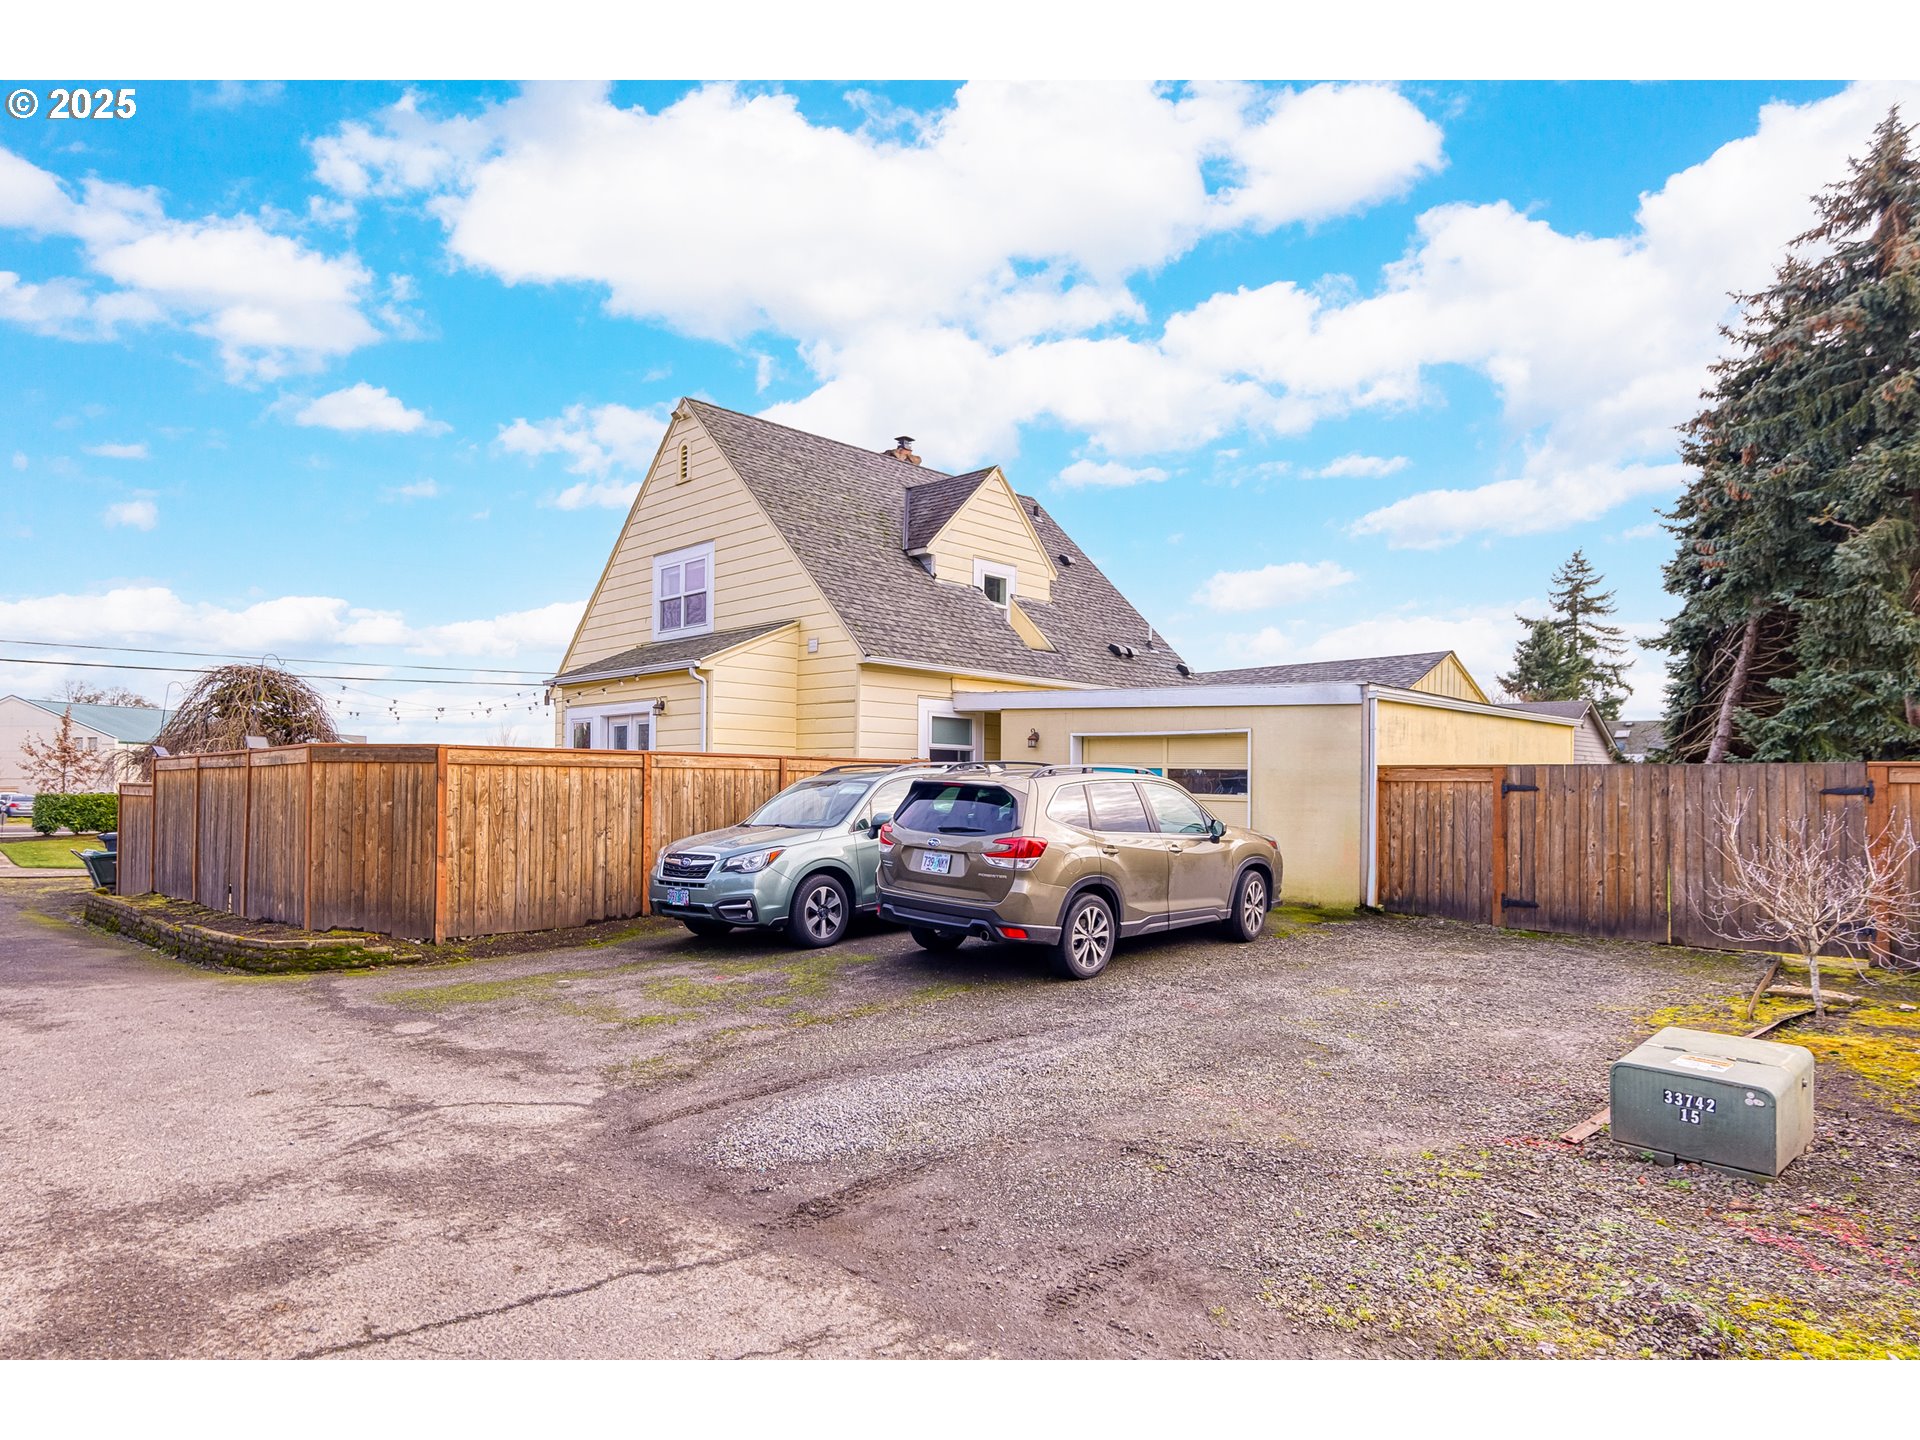
  • lot featuresCorner Lot, Level
  • parkingDriveway
  • HEAT TYPEForced Air
  • AIR CONDITIONINGCentral Air
  • sewerPublic Sewer
  • Disability FeaturesBuiltin Lighting, Main Floor Bedroom Bath, Utility Room On Main
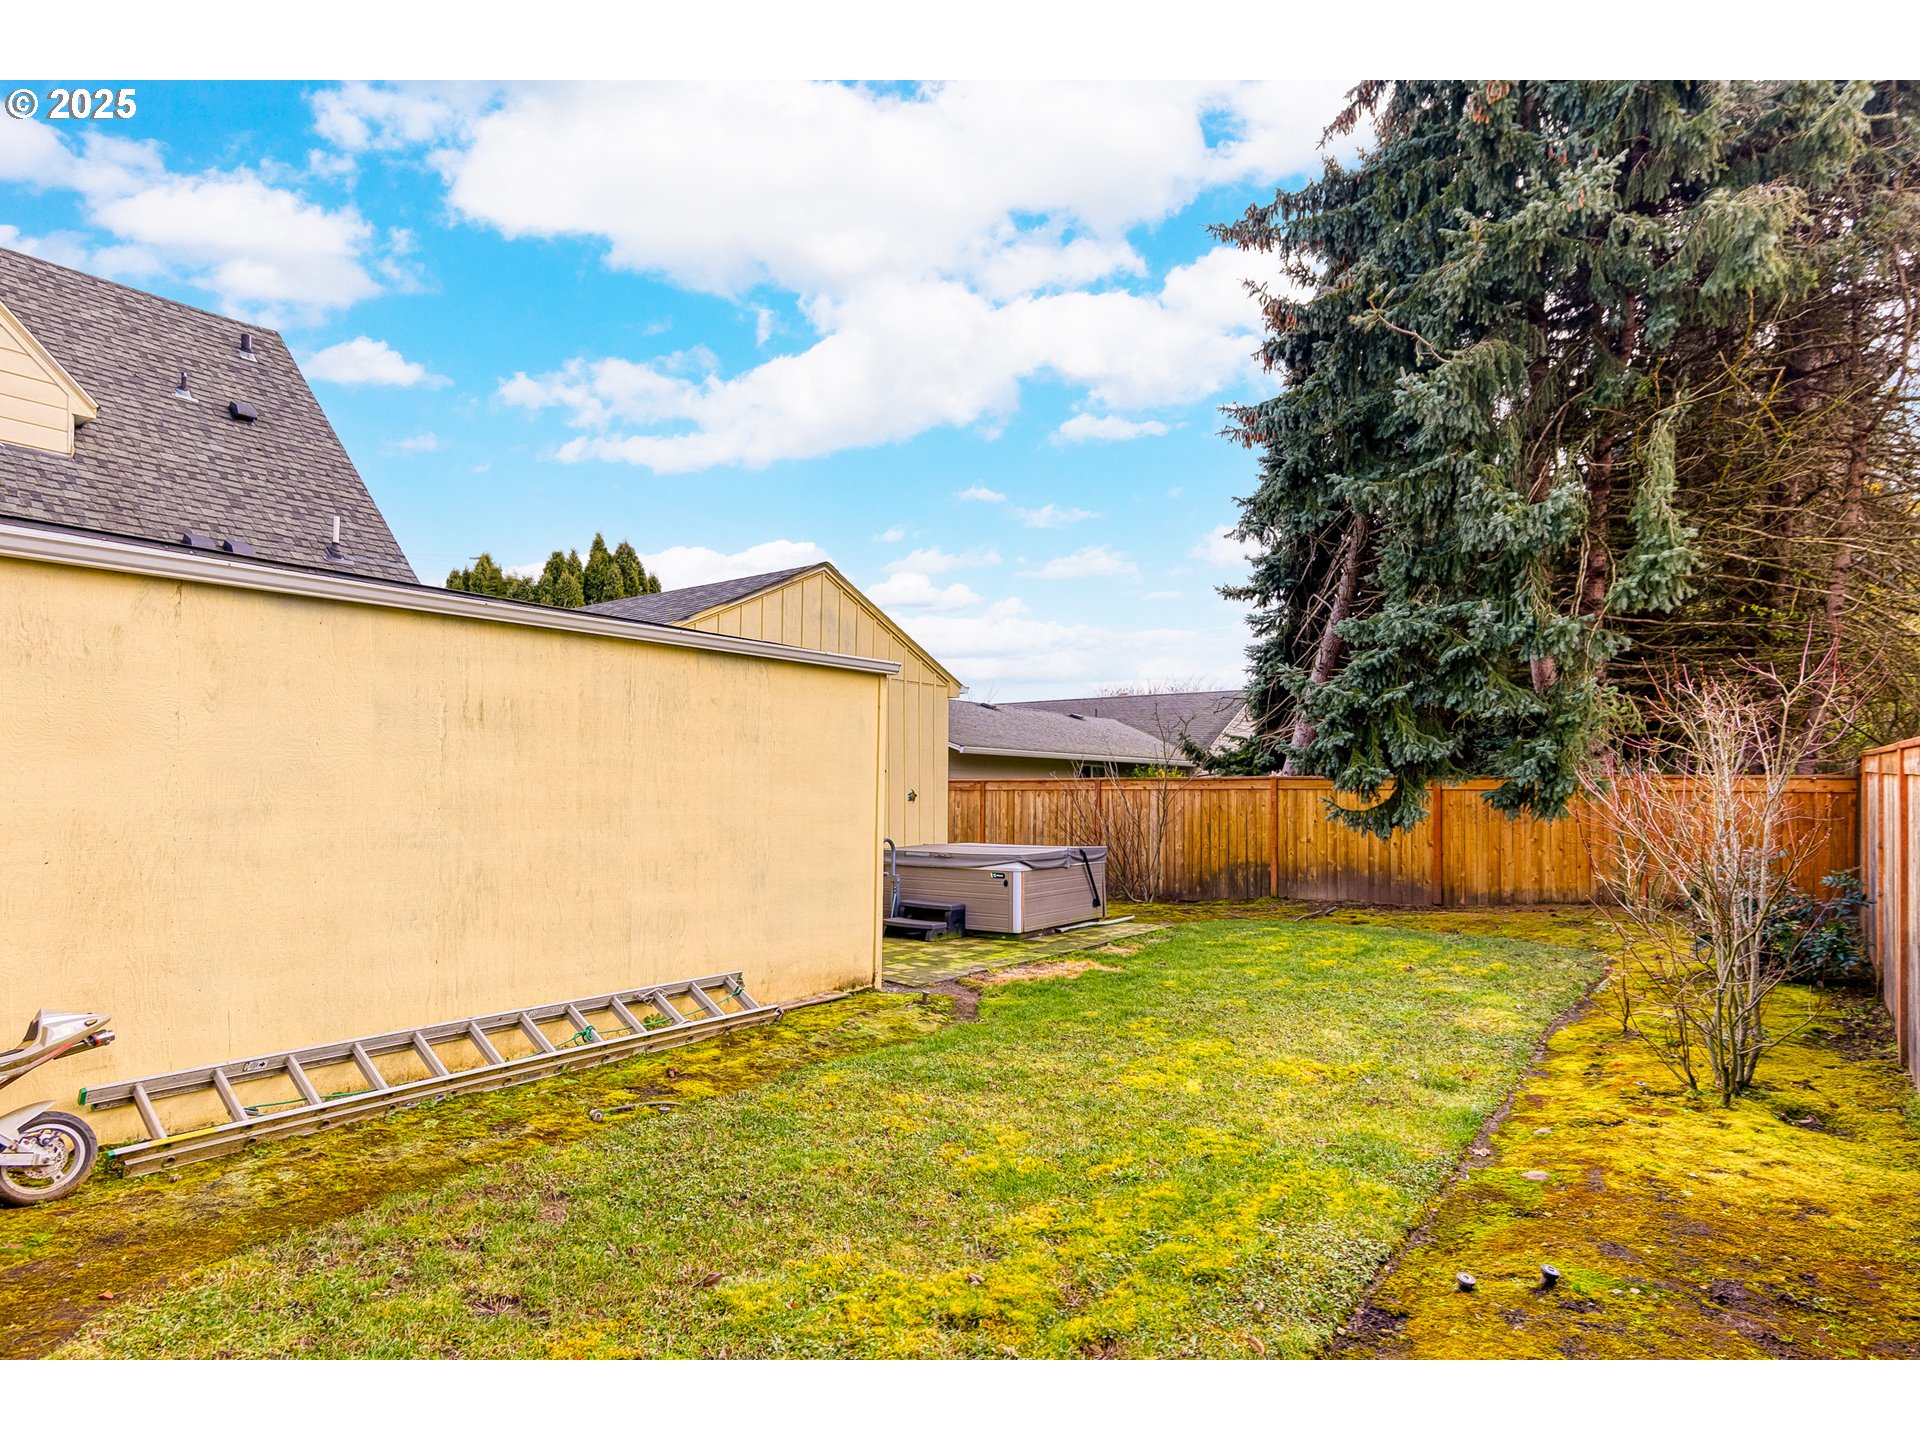
  • other exterior FeaturesDeck, Fenced, Free Standing Hot Tub, Porch, Sprinkler, Yard

Financial

  • Sales Price$623,000
  • Real Estate Tax $4,394/yr

Tigard

Explore

Work With Us

You've got questions and we can't wait to answer them.

Follow Us on Instagram