16723 BONAIRE AVE
16723 BONAIRE AVE
16723 BONAIRE AVE
16723 BONAIRE AVE
16723 BONAIRE AVE
16723 BONAIRE AVE
16723 BONAIRE AVE
16723 BONAIRE AVE
16723 BONAIRE AVE
16723 BONAIRE AVE
16723 BONAIRE AVE
16723 BONAIRE AVE
16723 BONAIRE AVE
16723 BONAIRE AVE
16723 BONAIRE AVE
16723 BONAIRE AVE
16723 BONAIRE AVE
16723 BONAIRE AVE
16723 BONAIRE AVE
16723 BONAIRE AVE
16723 BONAIRE AVE
16723 BONAIRE AVE
16723 BONAIRE AVE
16723 BONAIRE AVE
16723 BONAIRE AVE
16723 BONAIRE AVE
16723 BONAIRE AVE
16723 BONAIRE AVE
16723 BONAIRE AVE
16723 BONAIRE AVE
16723 BONAIRE AVE
16723 BONAIRE AVE
16723 BONAIRE AVE
16723 BONAIRE AVE
16723 BONAIRE AVE
16723 BONAIRE AVE
16723 BONAIRE AVE
16723 BONAIRE AVE
16723 BONAIRE AVE
16723 BONAIRE AVE
16723 BONAIRE AVE
16723 BONAIRE AVE
SEE ALL PHOTOS
16723 BONAIRE AVE
16723 BONAIRE AVE
16723 BONAIRE AVE
16723 BONAIRE AVE
16723 BONAIRE AVE
16723 BONAIRE AVE
16723 BONAIRE AVE
16723 BONAIRE AVE
16723 BONAIRE AVE
16723 BONAIRE AVE
16723 BONAIRE AVE
16723 BONAIRE AVE
16723 BONAIRE AVE
16723 BONAIRE AVE
16723 BONAIRE AVE
16723 BONAIRE AVE
16723 BONAIRE AVE
16723 BONAIRE AVE
16723 BONAIRE AVE
16723 BONAIRE AVE
16723 BONAIRE AVE
16723 BONAIRE AVE
16723 BONAIRE AVE
16723 BONAIRE AVE
16723 BONAIRE AVE
16723 BONAIRE AVE
16723 BONAIRE AVE
16723 BONAIRE AVE
16723 BONAIRE AVE
16723 BONAIRE AVE
16723 BONAIRE AVE
16723 BONAIRE AVE
16723 BONAIRE AVE
16723 BONAIRE AVE
16723 BONAIRE AVE
16723 BONAIRE AVE
16723 BONAIRE AVE
16723 BONAIRE AVE
16723 BONAIRE AVE
16723 BONAIRE AVE
16723 BONAIRE AVE
16723 BONAIRE AVE
Listing Courtesy of Hustle & Heart Homes, Emily Corning. 503-704-9431
For Sale

16723 BONAIRE AVE

16723 BONAIRE AVE, Lake Oswego, OR 97035

$1,325,000
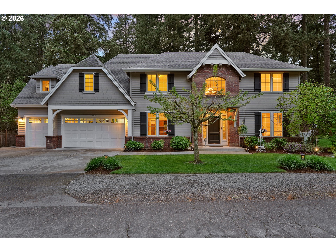
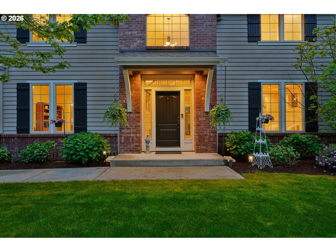
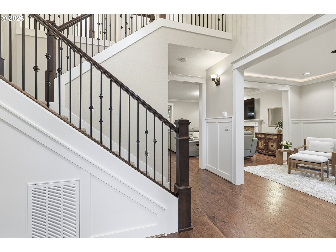
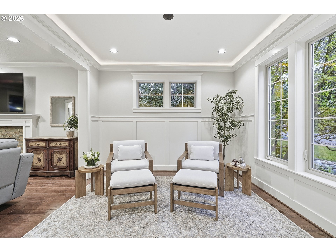
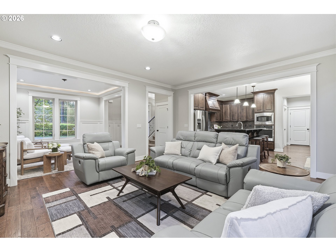

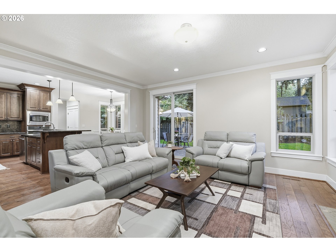
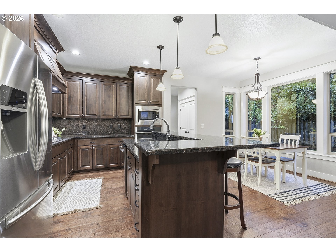
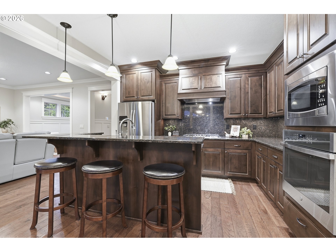
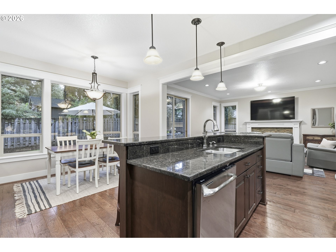
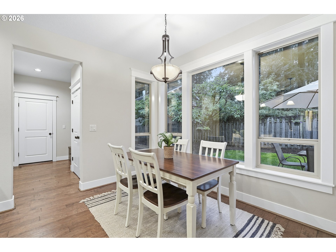
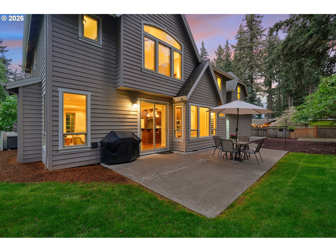
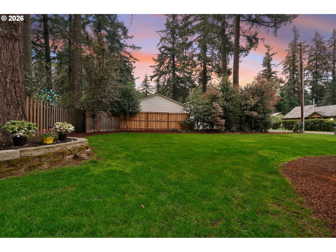
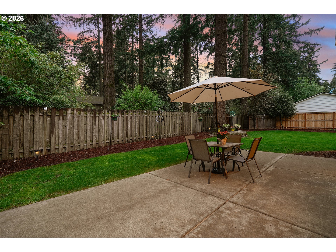
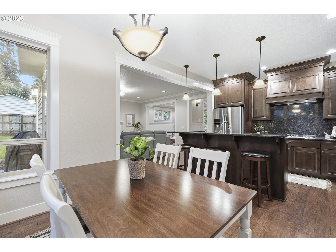
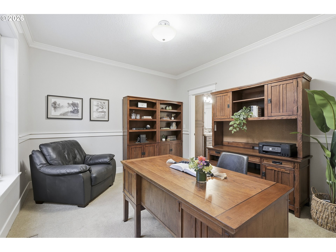
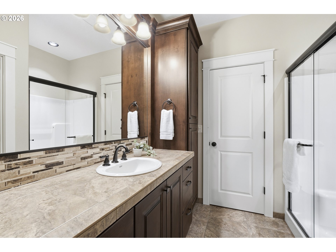
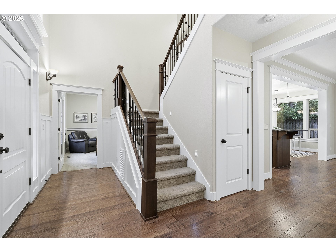
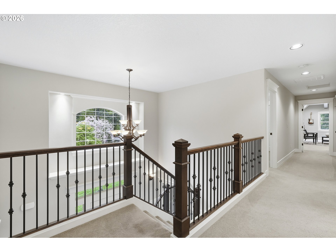
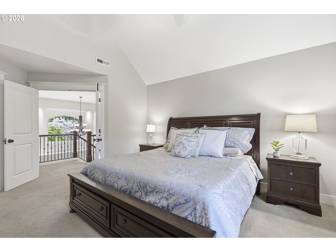
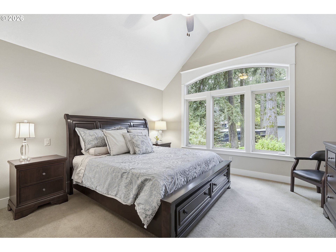
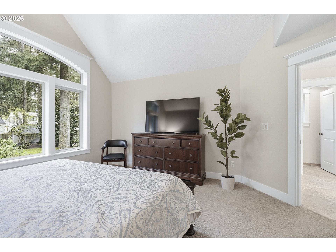
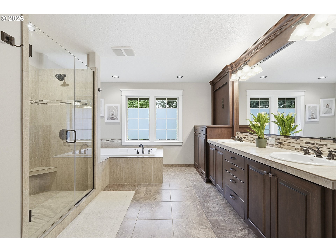
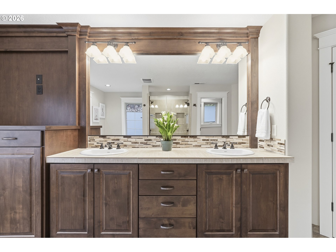
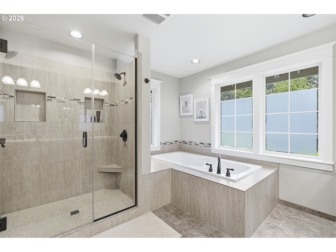
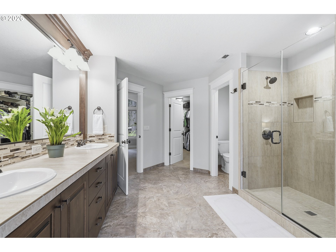
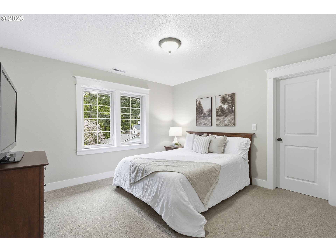
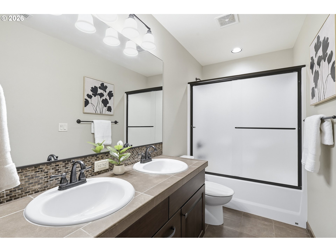
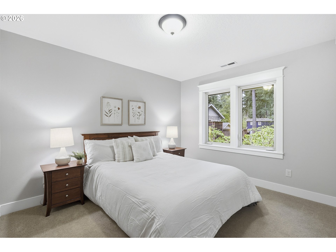
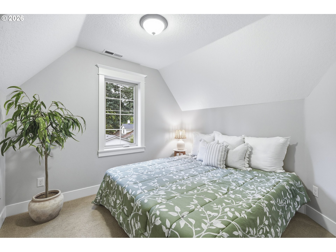
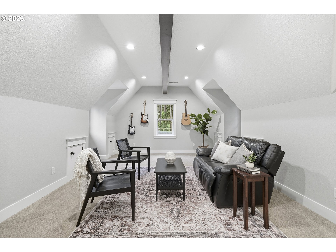
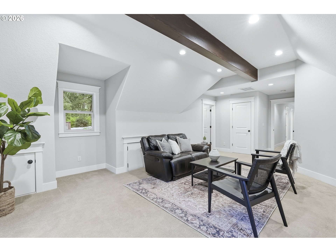
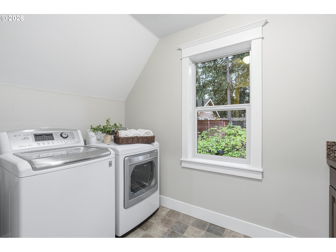
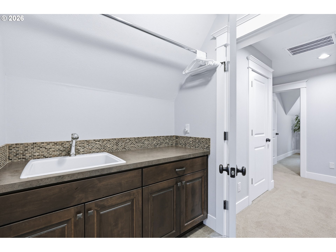
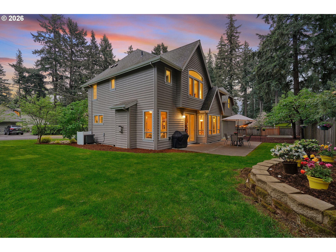
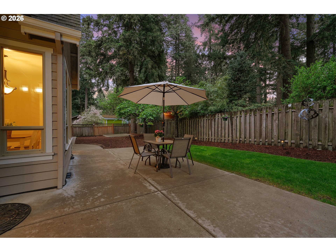
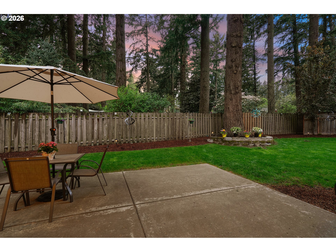
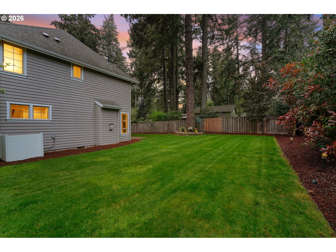
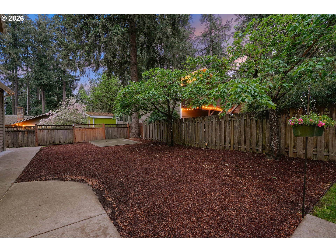

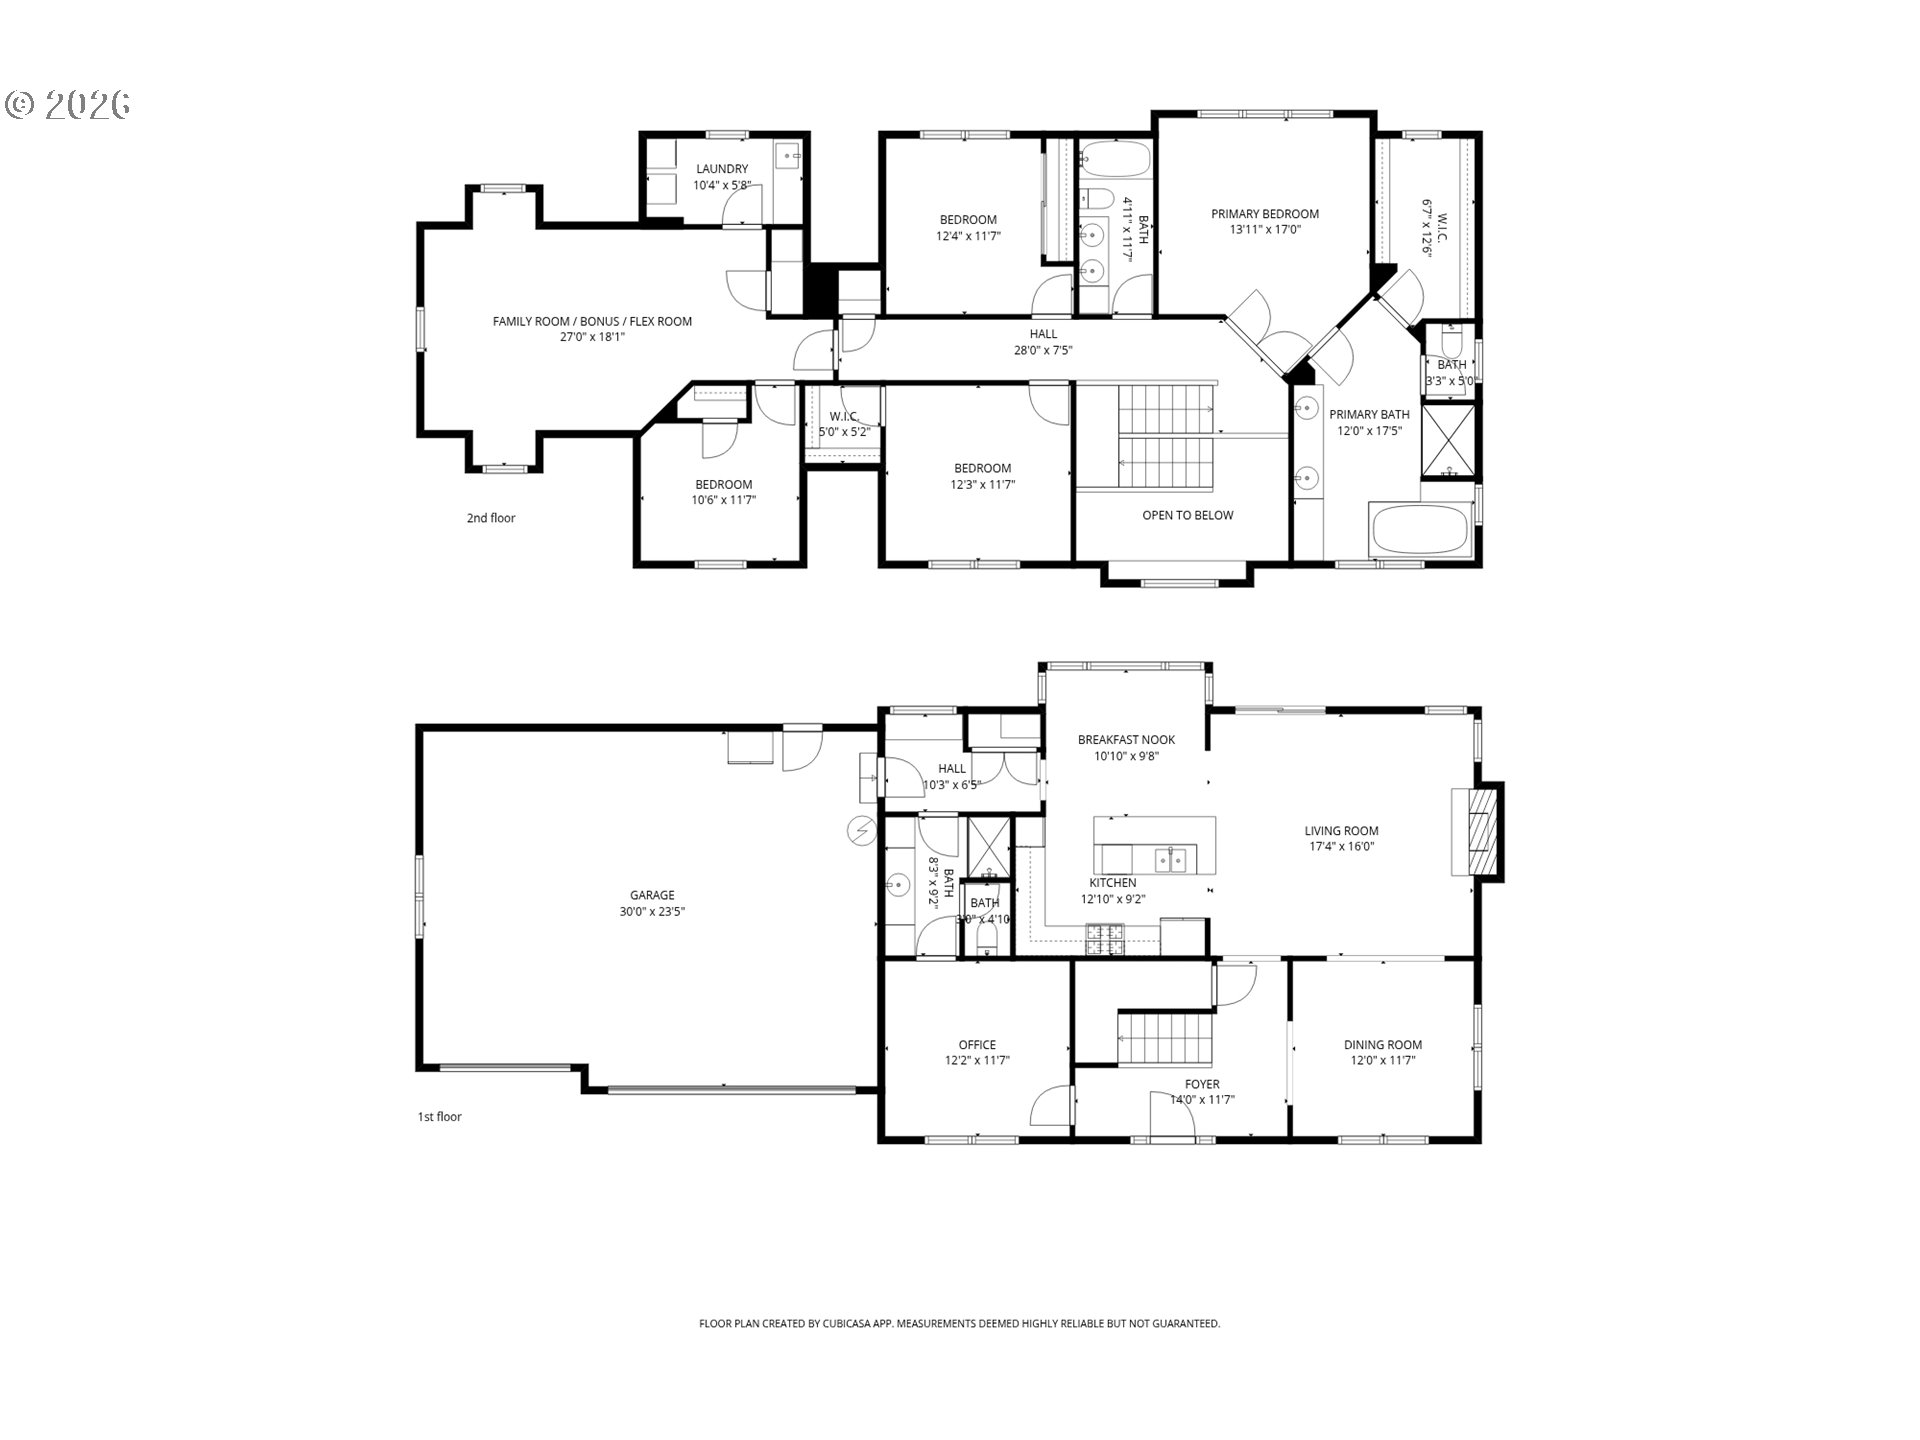
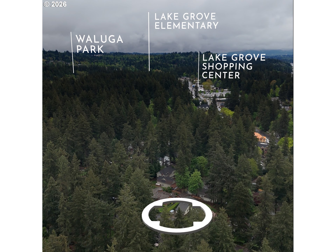
Located on one of Lake Oswego's most beloved streets, Bonaire Avenue, in the sought-after Lake Forest neighborhood, this beautifully crafted custom home offers timeless design, pristine condition, and an exceptional location. Set on a spacious .23-acre lot, this 4-bedroom + den + bonus room, 3-bath residence has been meticulously maintained and lives like new with a thoughtful floor plan. The main level features a private den with direct access to a full bath, ideal for guests, a home office, or multigenerational living, plus a mudroom connecting to the expansive 3-car garage. A formal dining room with classic wainscoting and an illuminated tray ceiling flows into the light-filled living room with a gas fireplace and views of the beautifully landscaped backyard. The pristine kitchen is designed for gathering with custom cabinetry, granite countertops, a generous island with eating bar, and a sunny breakfast nook surrounded by windows. Daytime privacy windows at the front of the home provide abundant natural light while maintaining seclusion. Upstairs, the vaulted primary suite offers a soaking tub, dual vanities, walk-in shower, and spacious walk-in closet. Three additional bedrooms, a large bonus room, and an upstairs laundry room complete the ideal layout. Enjoy a private backyard plus a hardscape pad perfect for storage or boat parking. Ideally located just moments from Mercato Grove, Lake Grove Village, Waluga Park, and Lake Grove Elementary, with the LOSD bus stop around the corner. Located within the nationally recognized, award-winning Lake Oswego School District and offering easy access to I-5, Highway 217, and downtown Portland, this location is ideal for commuting throughout the metro area. Access to Lake Grove Swim Park and 3 private lake easements further enhance the lifestyle. Recent updates include a new backyard fence (2026), AC (2024) and kitchen oven (2025). A rare turnkey opportunity in one of Lake Oswego's most desirable neighborhoods.

4
beds

3
baths

2,985 Sq.Ft. LIVING AREA

10,018 Sq.Ft. lot

Emily Corning

Emily Corning

Features & Amenities

Interior

  • total bedrooms4
  • Total bathrooms3
  • full bathrooms3
  • Fireplace Gas
  • APPLIANCES Builtin Oven, Builtin Range, Convection Oven, Dishwasher, Disposal, ENERGYSTARQualified Appliances, Free Standing Refrigerator, Gas Appliances, Granite, Island, Microwave, Pantry, Plumbed For Ice Maker, Range Hood, Stainless Steel Appliance
  • other interior Features Ceiling Fan, Garage Door Opener, Granite, High Ceilings, Laundry, Soaking Tub, Tile Floor, Vaulted Ceiling, Wainscoting, Wallto Wall Carpet, Washer Dryer, Wood Floors

Area & Lot

  • Status For Sale
  • Living Area2,985 Sq.Ft.
  • Total Area2,985 Sq.Ft.
  • Lot Area10,018 Sq.Ft.
  • MLS® ID545018925
  • TypeResidential
  • YEAR BUILT2013
  • NeighborhoodLake Oswego
  • Architecture StylesStories 2, Custom Style
  • View DescriptionTerritorial
  • Elementary SchoolLake Grove
  • Middle SchoolLake Oswego
  • High SchoolLake Oswego

Exterior

  • STORIES2
  • Garage Space3.0
  • water SourcePublic Water
  • roofComposition
  • lot featuresLevel, Private
  • parkingDriveway, EVReady
  • HEAT TYPEForced Air
  • AIR CONDITIONINGCentral Air, Energy Star Air Conditioning
  • sewerPublic Sewer
  • SubstructureConcrete Perimeter
  • Disability FeaturesGarageon Main, Main Floor Bedroom Bath, Minimal Steps, Natural Lighting, Walkin Shower
  • other exterior FeaturesGas Hookup, Patio, RVParking, Sprinkler, Yard

Financial

  • Sales Price$1,325,000
  • Real Estate Tax $14,725/yr
image

Schedule a Showing

We would love to show you our beautiful property. Please select your preferred date and time below. An agent will be in touch shortly to confirm your appointment.

Schedule a Showing

We would love to show you our beautiful property. Please select your preferred date and time below. An agent will be in touch shortly to confirm your appointment.
Thank you for your interest in 16723 BONAIRE AVE, Lake Oswego, OR 97035. We are reviewing your request and will be in touch shortly!

Mortgage Calculator

Estimate your monthly mortgage payment, including the principal and interest, property taxes, and HOA. Adjust the values to generate a more accurate rate.
All estimates are provided for informational purposes only. Actual amounts may vary.
$0,000 Your Payment 20 15 65
$0,000 Your Payment

Lake Oswego

Explore

Work With Us

You've got questions and we can't wait to answer them.

Follow Us on Instagram