Leave a Message

Thank you for your message. We will be in touch with you shortly.

17018 SW JEAN LOUISE RD
SEE ALL PHOTOS
17018 SW JEAN LOUISE RD
Listing Courtesy of Hustle & Heart Homes, Emily Corning. 503-704-9431
For Sale

17018 SW JEAN LOUISE RD

17018 SW JEAN LOUISE RD, Sherwood, OR 97140

$369,000
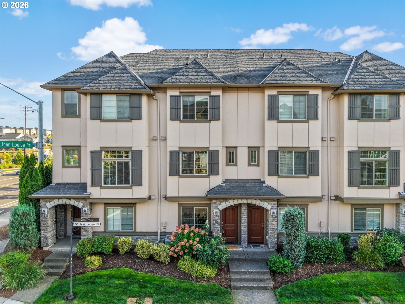
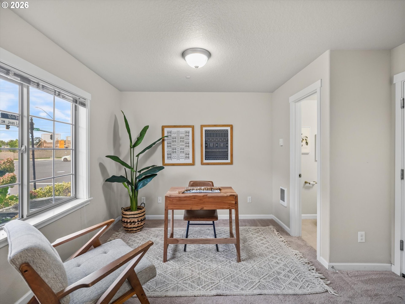
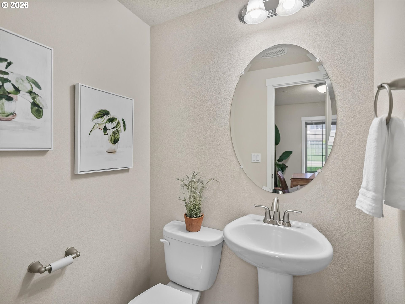
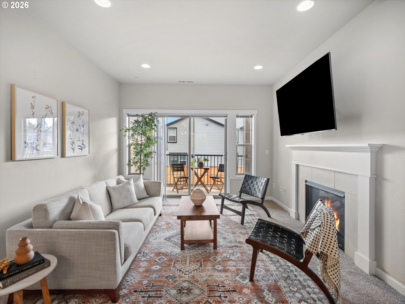
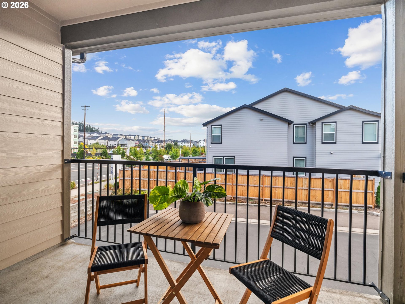
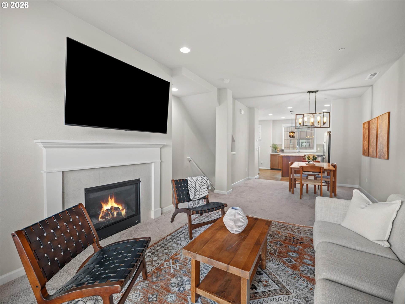
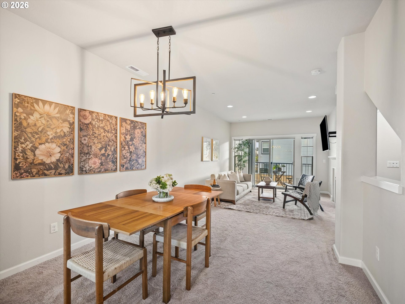
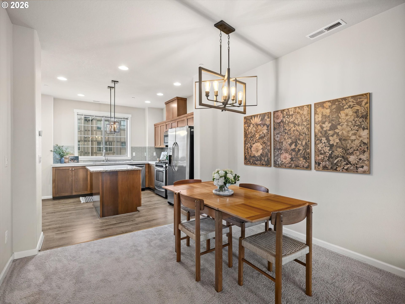
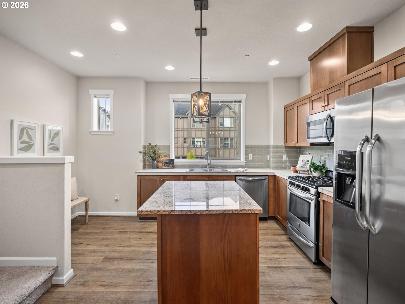
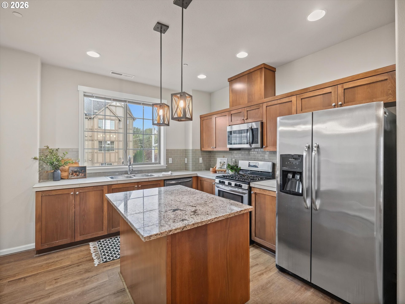
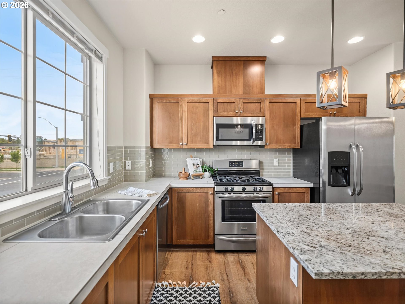
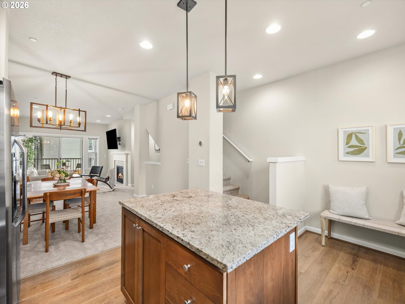
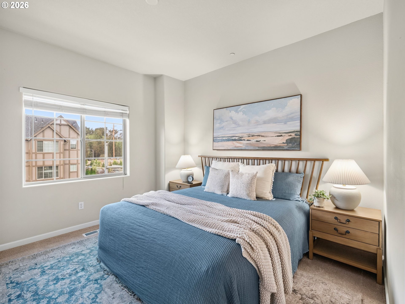
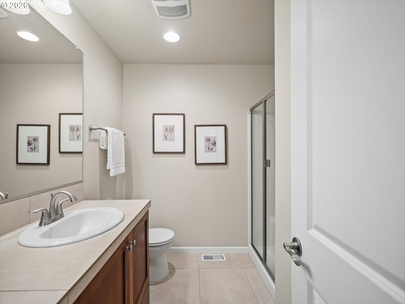
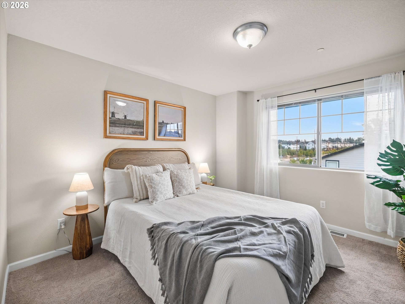
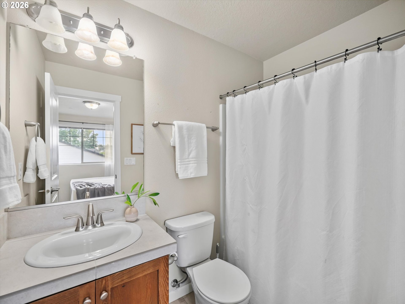
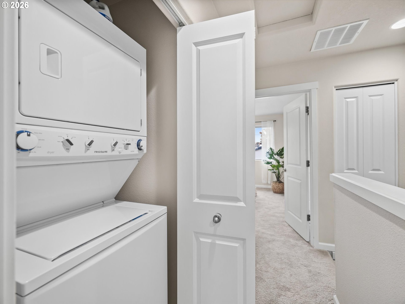
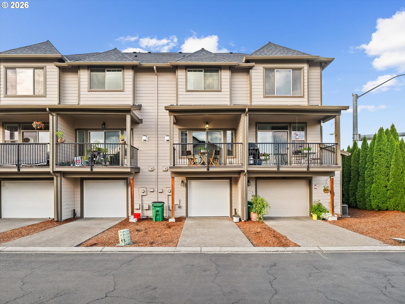
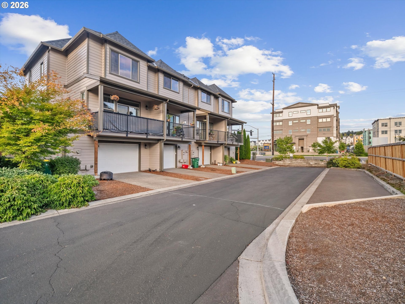
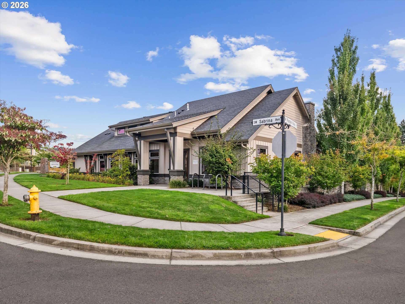
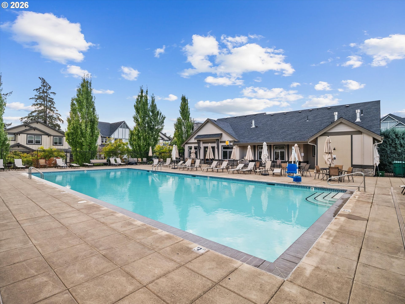
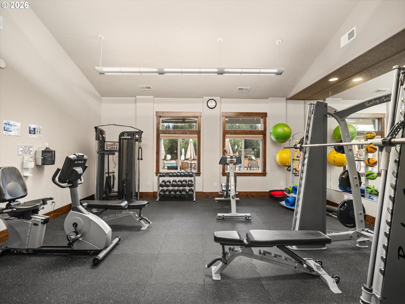
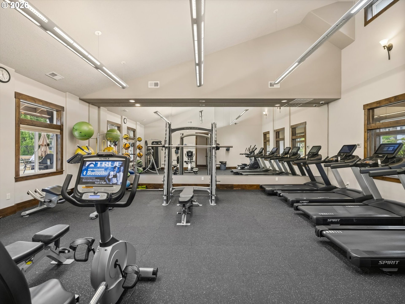
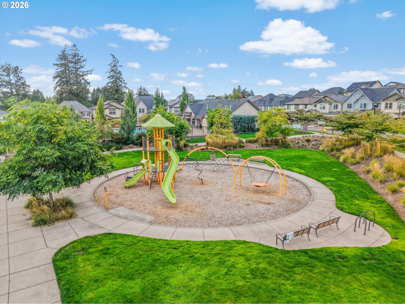
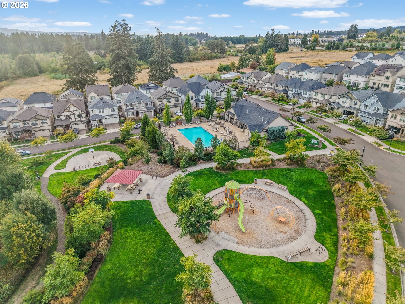
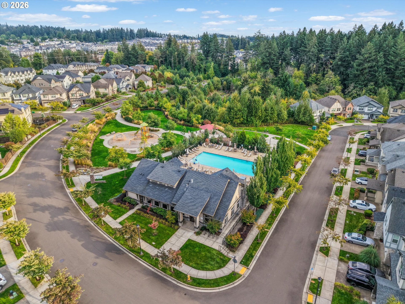
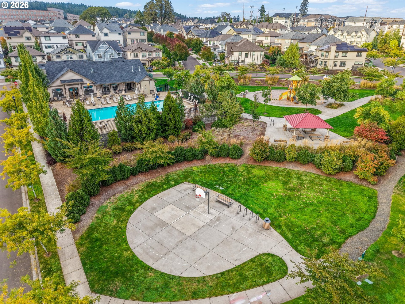
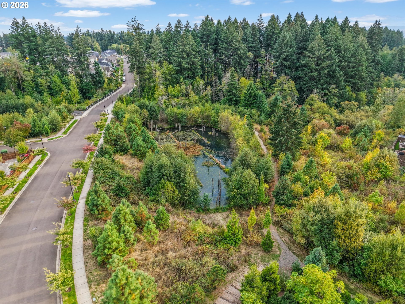
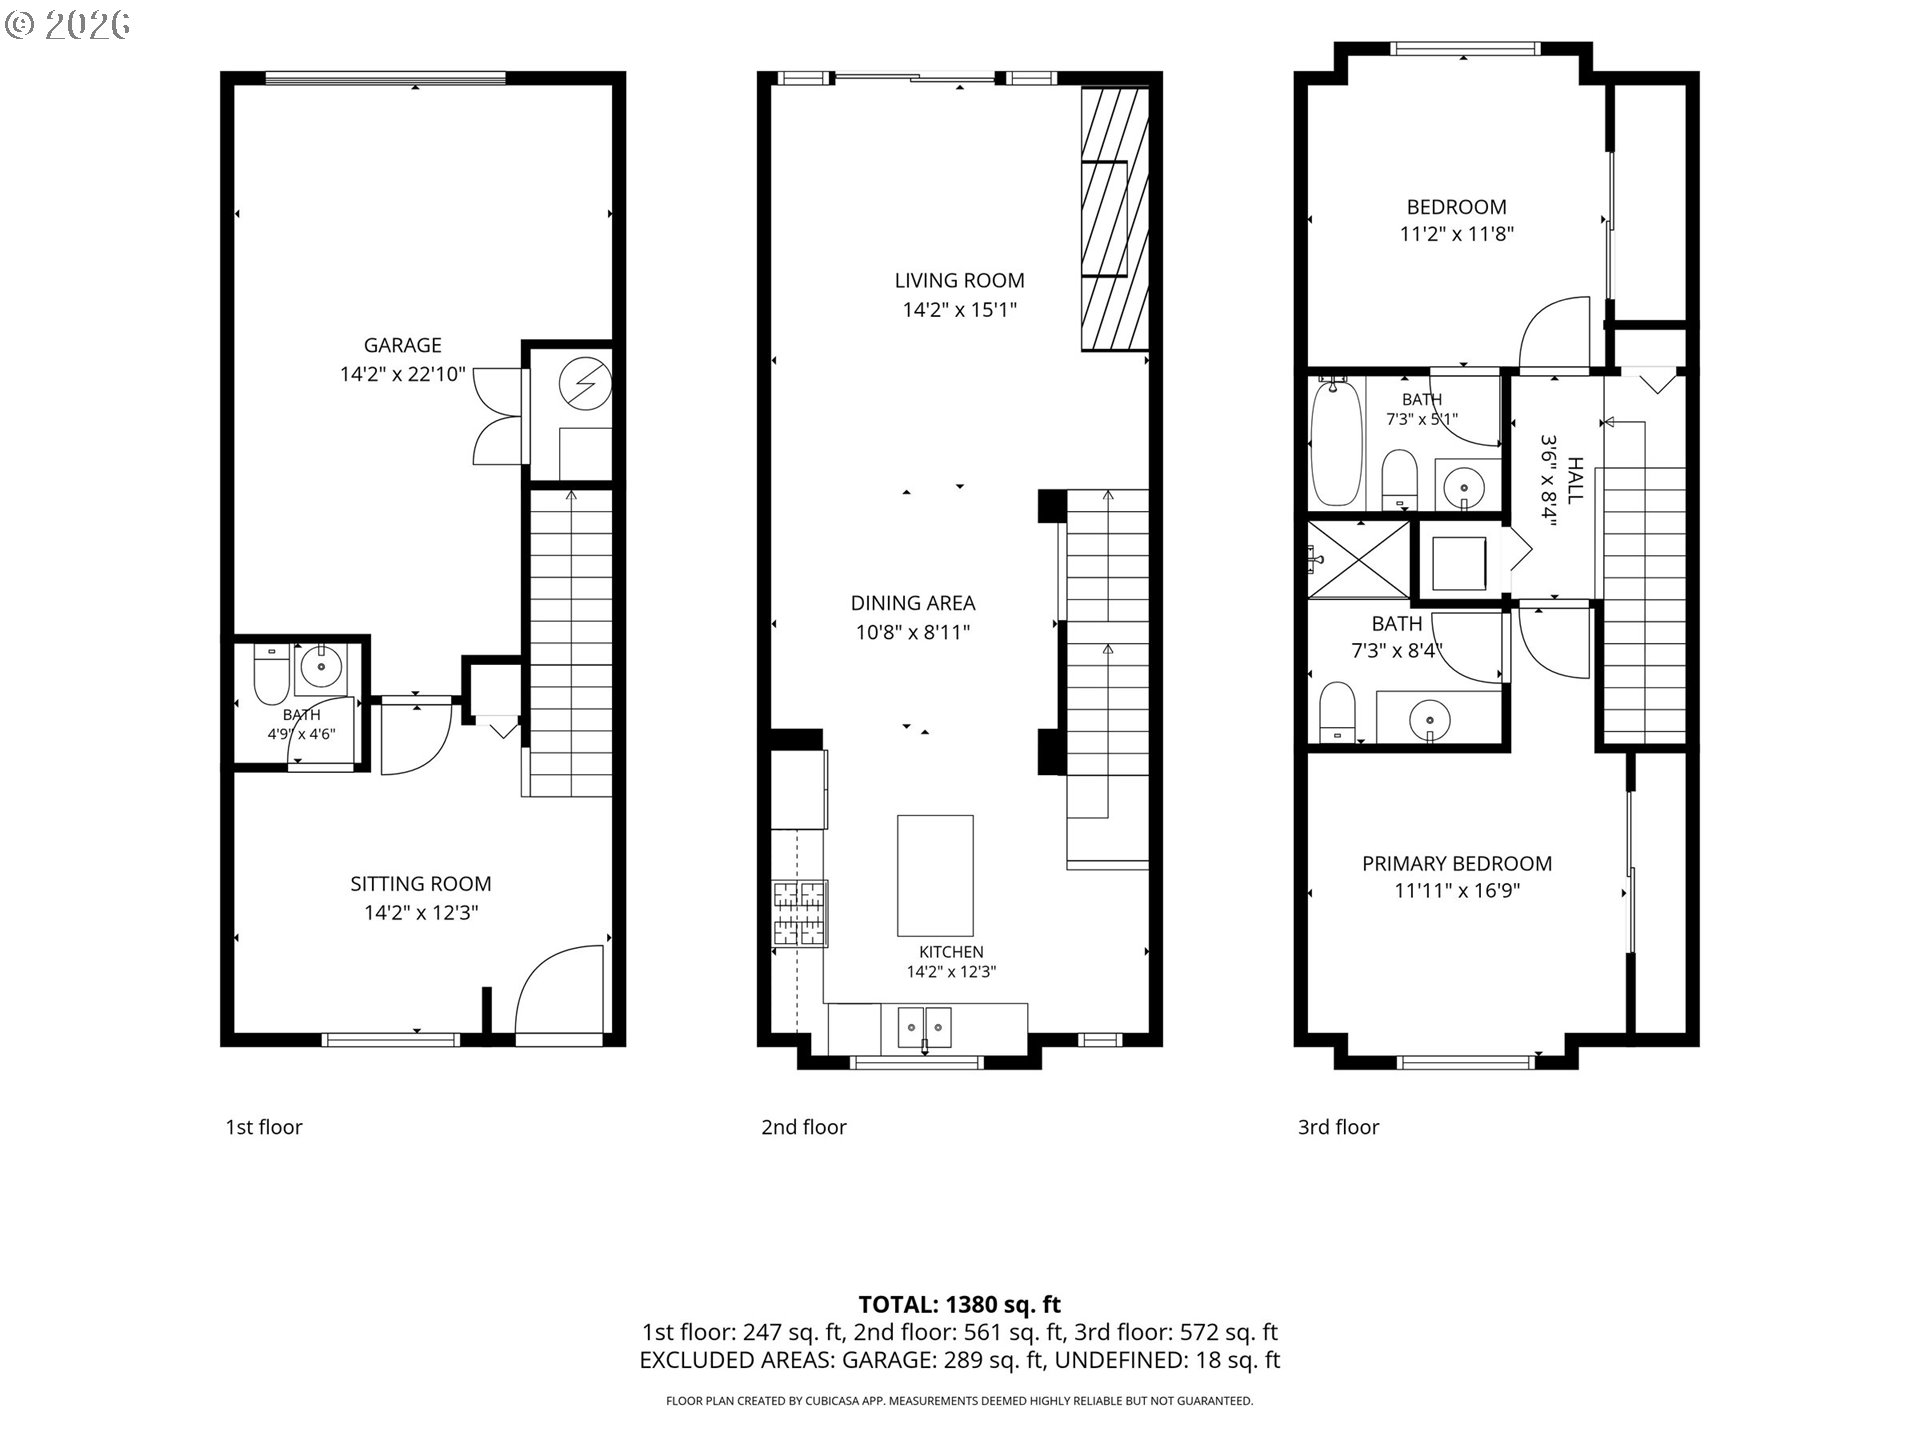
Welcome home to this beautifully maintained French-inspired townhome in River Terrace, one of the Tigard area's most sought-after communities. Thoughtful finishes and a like-new feel make it easy to settle right in. The light-filled main level features soaring ceilings and an open, inviting floor plan. At the heart of the home, a beautifully appointed kitchen offers an oversized granite island, stainless steel appliances, abundant cabinetry, and plenty of space to gather, flowing seamlessly into the dining and living areas. A cozy gas fireplace adds warmth to the space, while sliding doors open to a deck perfect for morning coffee or unwinding at the end of the day. Upstairs, two spacious bedroom suites each feature high ceilings and private ensuite baths. The lower-level den offers flexibility for a home office, workout space, or bonus room, along with a convenient half bath. Fresh new carpet makes this home truly move-in ready. Just moments from Progress Ridge, Murray Hill, New Seasons, AMC, dining, shopping, and everyday conveniences, River Terrace also offers easy access to Mountainside High School, Oregon wine country, and scenic back roads into Hillsboro, making it an ideal location for both work and play. Residents also enjoy a community pool, fitness center, Sabrina Park, basket ball court, and walking trails. Exterior maintenance and landscaping included through the HOA. Beautifully cared for, thoughtfully laid out, and perfectly situated, this is one you won't want to miss.

9/20/2026 11:00AM - 1:00PM PDT

2
beds

3
baths

1,380 Sq.Ft. LIVING AREA

871 Sq.Ft. lot

Emily Corning

Emily Corning

Features & Amenities

Interior

  • total bedrooms2
  • Total bathrooms3
  • full bathrooms2
  • Fireplace Gas
  • APPLIANCES Dishwasher, Disposal, Free Standing Gas Range, Free Standing Refrigerator, Gas Appliances, Granite, Island, Microwave, Plumbed For Ice Maker, Stainless Steel Appliance, Tile
  • other interior Features Granite, High Ceilings, Laminate Flooring, Laundry, Luxury Vinyl Plank, Sprinkler, Vinyl Floor, Wallto Wall Carpet, Washer Dryer

Area & Lot

  • Status For Sale
  • OPEN HOUSE

    9/20/2026 11:00AM - 1:00PM PDT

  • Living Area1,380 Sq.Ft.
  • Total Area1,380 Sq.Ft.
  • Lot Area871 Sq.Ft.
  • MLS® ID420617029
  • TypeTownhouse
  • YEAR BUILT2016
  • NeighborhoodTigard
  • Architecture StylesTownhouse, Tudor
  • Elementary SchoolMary Woodward
  • Middle SchoolFowler
  • High SchoolTigard

Exterior

  • STORIES3
  • Garage Space1.0
  • water SourcePublic Water
  • roofComposition
  • lot featuresLevel
  • parkingDriveway, On Street
  • HEAT TYPEForced Air 90
  • AIR CONDITIONINGCentral Air
  • sewerPublic Sewer
  • SubstructureSlab
  • HOA AmenitiesCommons, Exterior Maintenance, Gym, Management, Pool
  • other exterior FeaturesDeck

Financial

  • Sales Price$369,000
  • Real Estate Tax $4,218/yr
  • HOA $400/mo
image

Schedule a Showing

We would love to show you our beautiful property. Please select your preferred date and time below. An agent will be in touch shortly to confirm your appointment.

Schedule a Showing

We would love to show you our beautiful property. Please select your preferred date and time below. An agent will be in touch shortly to confirm your appointment.

Thank you for your interest in 17018 SW JEAN LOUISE RD, Sherwood, OR 97140. We are reviewing your request and will be in touch shortly!

Mortgage Calculator

Estimate your monthly mortgage payment, including the principal and interest, property taxes, and HOA. Adjust the values to generate a more accurate rate.

All estimates are provided for informational purposes only. Actual amounts may vary.
$0,000 Your Payment 20 15 65
$0,000 Your Payment

Tigard

Explore

Work With Us

You've got questions and we can't wait to answer them.

Follow Us on Instagram