21349 SW SIMON TER
21349 SW SIMON TER
21349 SW SIMON TER
21349 SW SIMON TER
21349 SW SIMON TER
21349 SW SIMON TER
21349 SW SIMON TER
21349 SW SIMON TER
21349 SW SIMON TER
21349 SW SIMON TER
21349 SW SIMON TER
21349 SW SIMON TER
21349 SW SIMON TER
21349 SW SIMON TER
21349 SW SIMON TER
21349 SW SIMON TER
21349 SW SIMON TER
21349 SW SIMON TER
21349 SW SIMON TER
21349 SW SIMON TER
21349 SW SIMON TER
21349 SW SIMON TER
21349 SW SIMON TER
21349 SW SIMON TER
21349 SW SIMON TER
21349 SW SIMON TER
21349 SW SIMON TER
21349 SW SIMON TER
21349 SW SIMON TER
21349 SW SIMON TER
21349 SW SIMON TER
21349 SW SIMON TER
21349 SW SIMON TER
21349 SW SIMON TER
21349 SW SIMON TER
21349 SW SIMON TER
SEE ALL PHOTOS
21349 SW SIMON TER
21349 SW SIMON TER
21349 SW SIMON TER
21349 SW SIMON TER
21349 SW SIMON TER
21349 SW SIMON TER
21349 SW SIMON TER
21349 SW SIMON TER
21349 SW SIMON TER
21349 SW SIMON TER
21349 SW SIMON TER
21349 SW SIMON TER
21349 SW SIMON TER
21349 SW SIMON TER
21349 SW SIMON TER
21349 SW SIMON TER
21349 SW SIMON TER
21349 SW SIMON TER
21349 SW SIMON TER
21349 SW SIMON TER
21349 SW SIMON TER
21349 SW SIMON TER
21349 SW SIMON TER
21349 SW SIMON TER
21349 SW SIMON TER
21349 SW SIMON TER
21349 SW SIMON TER
21349 SW SIMON TER
21349 SW SIMON TER
21349 SW SIMON TER
21349 SW SIMON TER
21349 SW SIMON TER
21349 SW SIMON TER
21349 SW SIMON TER
21349 SW SIMON TER
21349 SW SIMON TER
Listing Courtesy of Hustle & Heart Homes, Emily Corning. 503-704-9431
Pending

21349 SW SIMON TER

21349 SW SIMON TER, Sherwood, OR 97140

$719,000
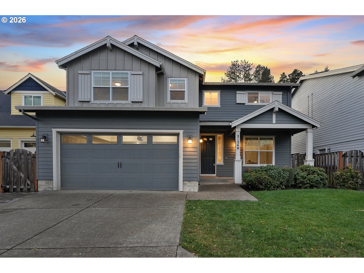
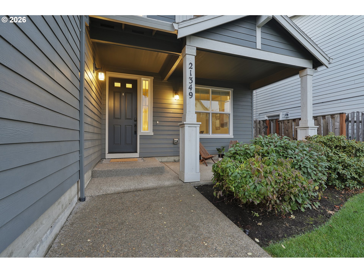
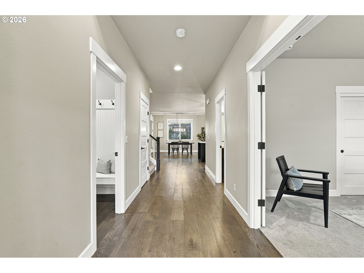
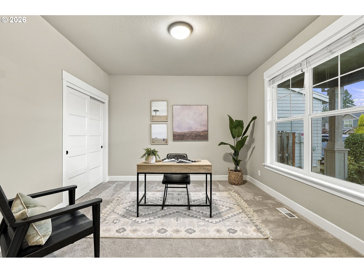
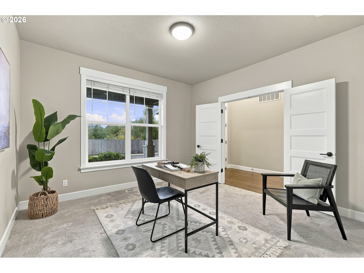
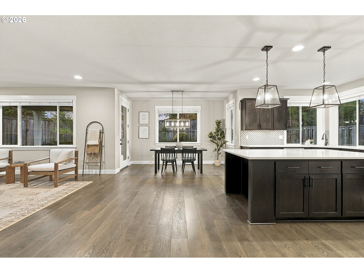
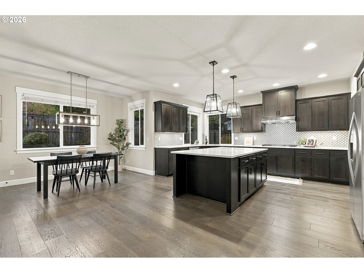
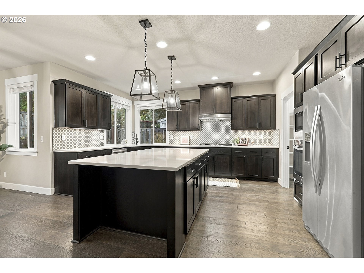
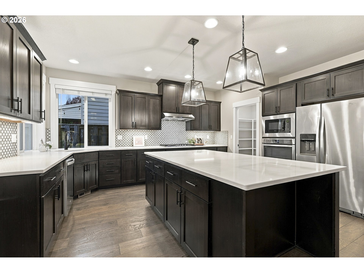
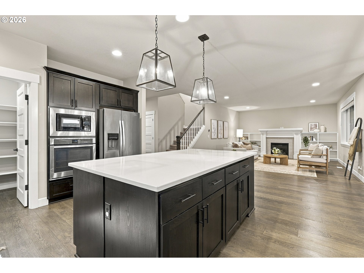
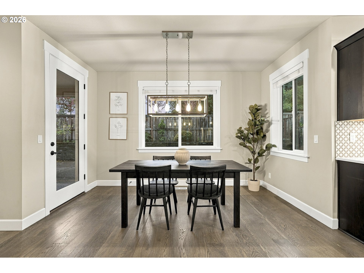
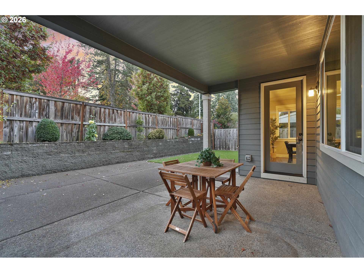
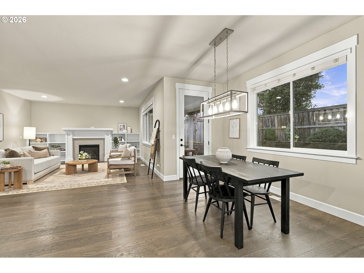
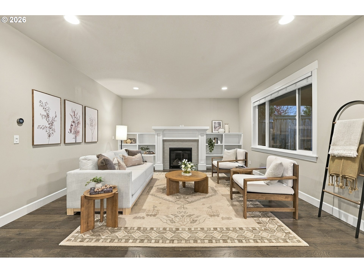
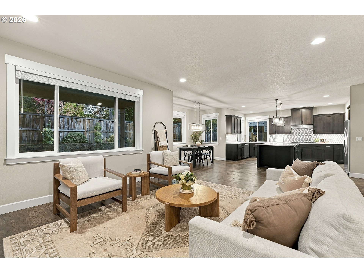
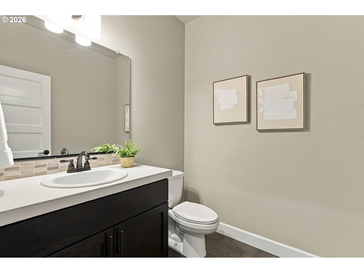
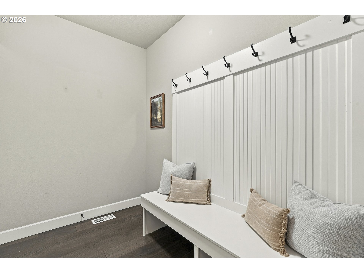
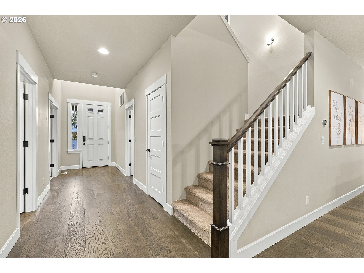
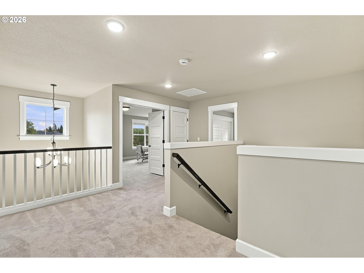
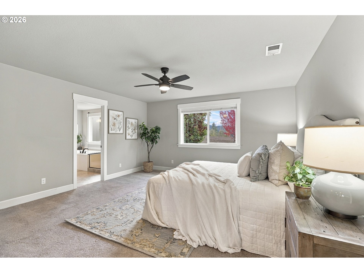
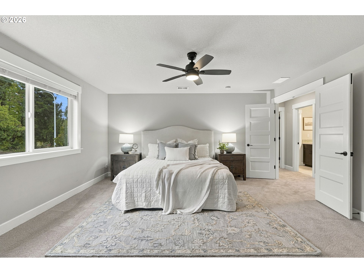
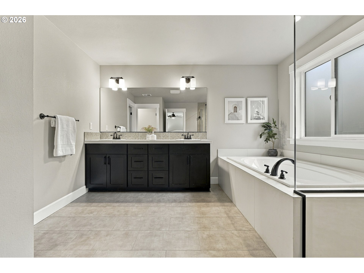
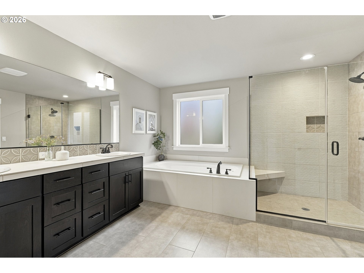
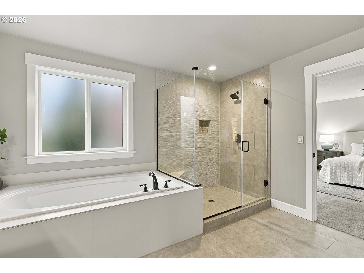
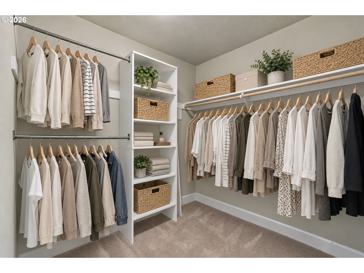
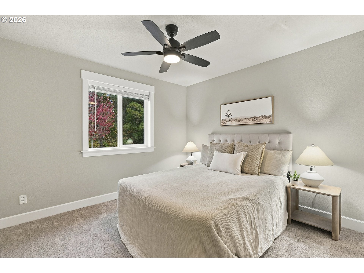
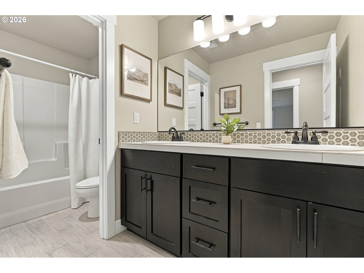
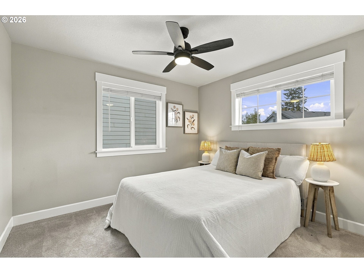
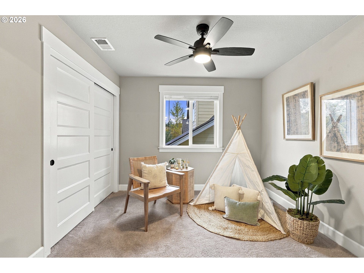
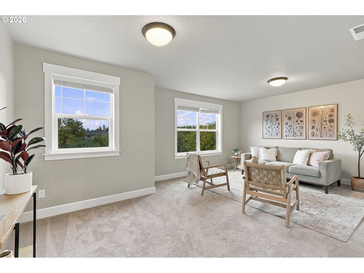
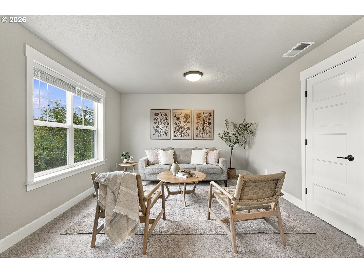
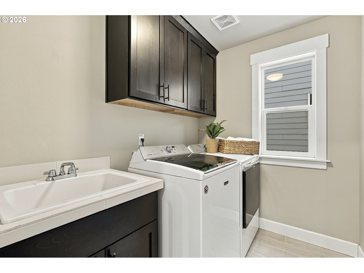
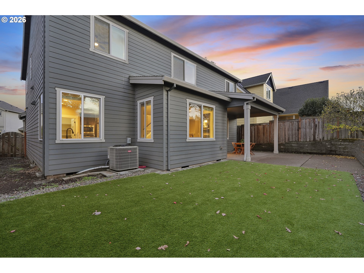
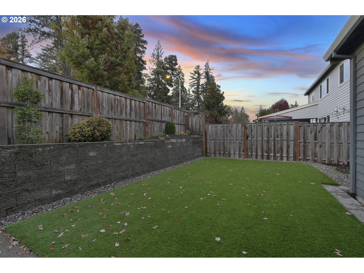
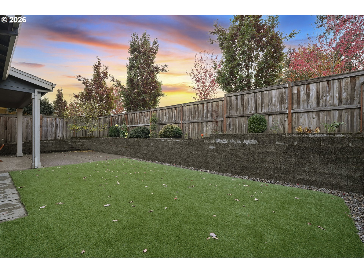
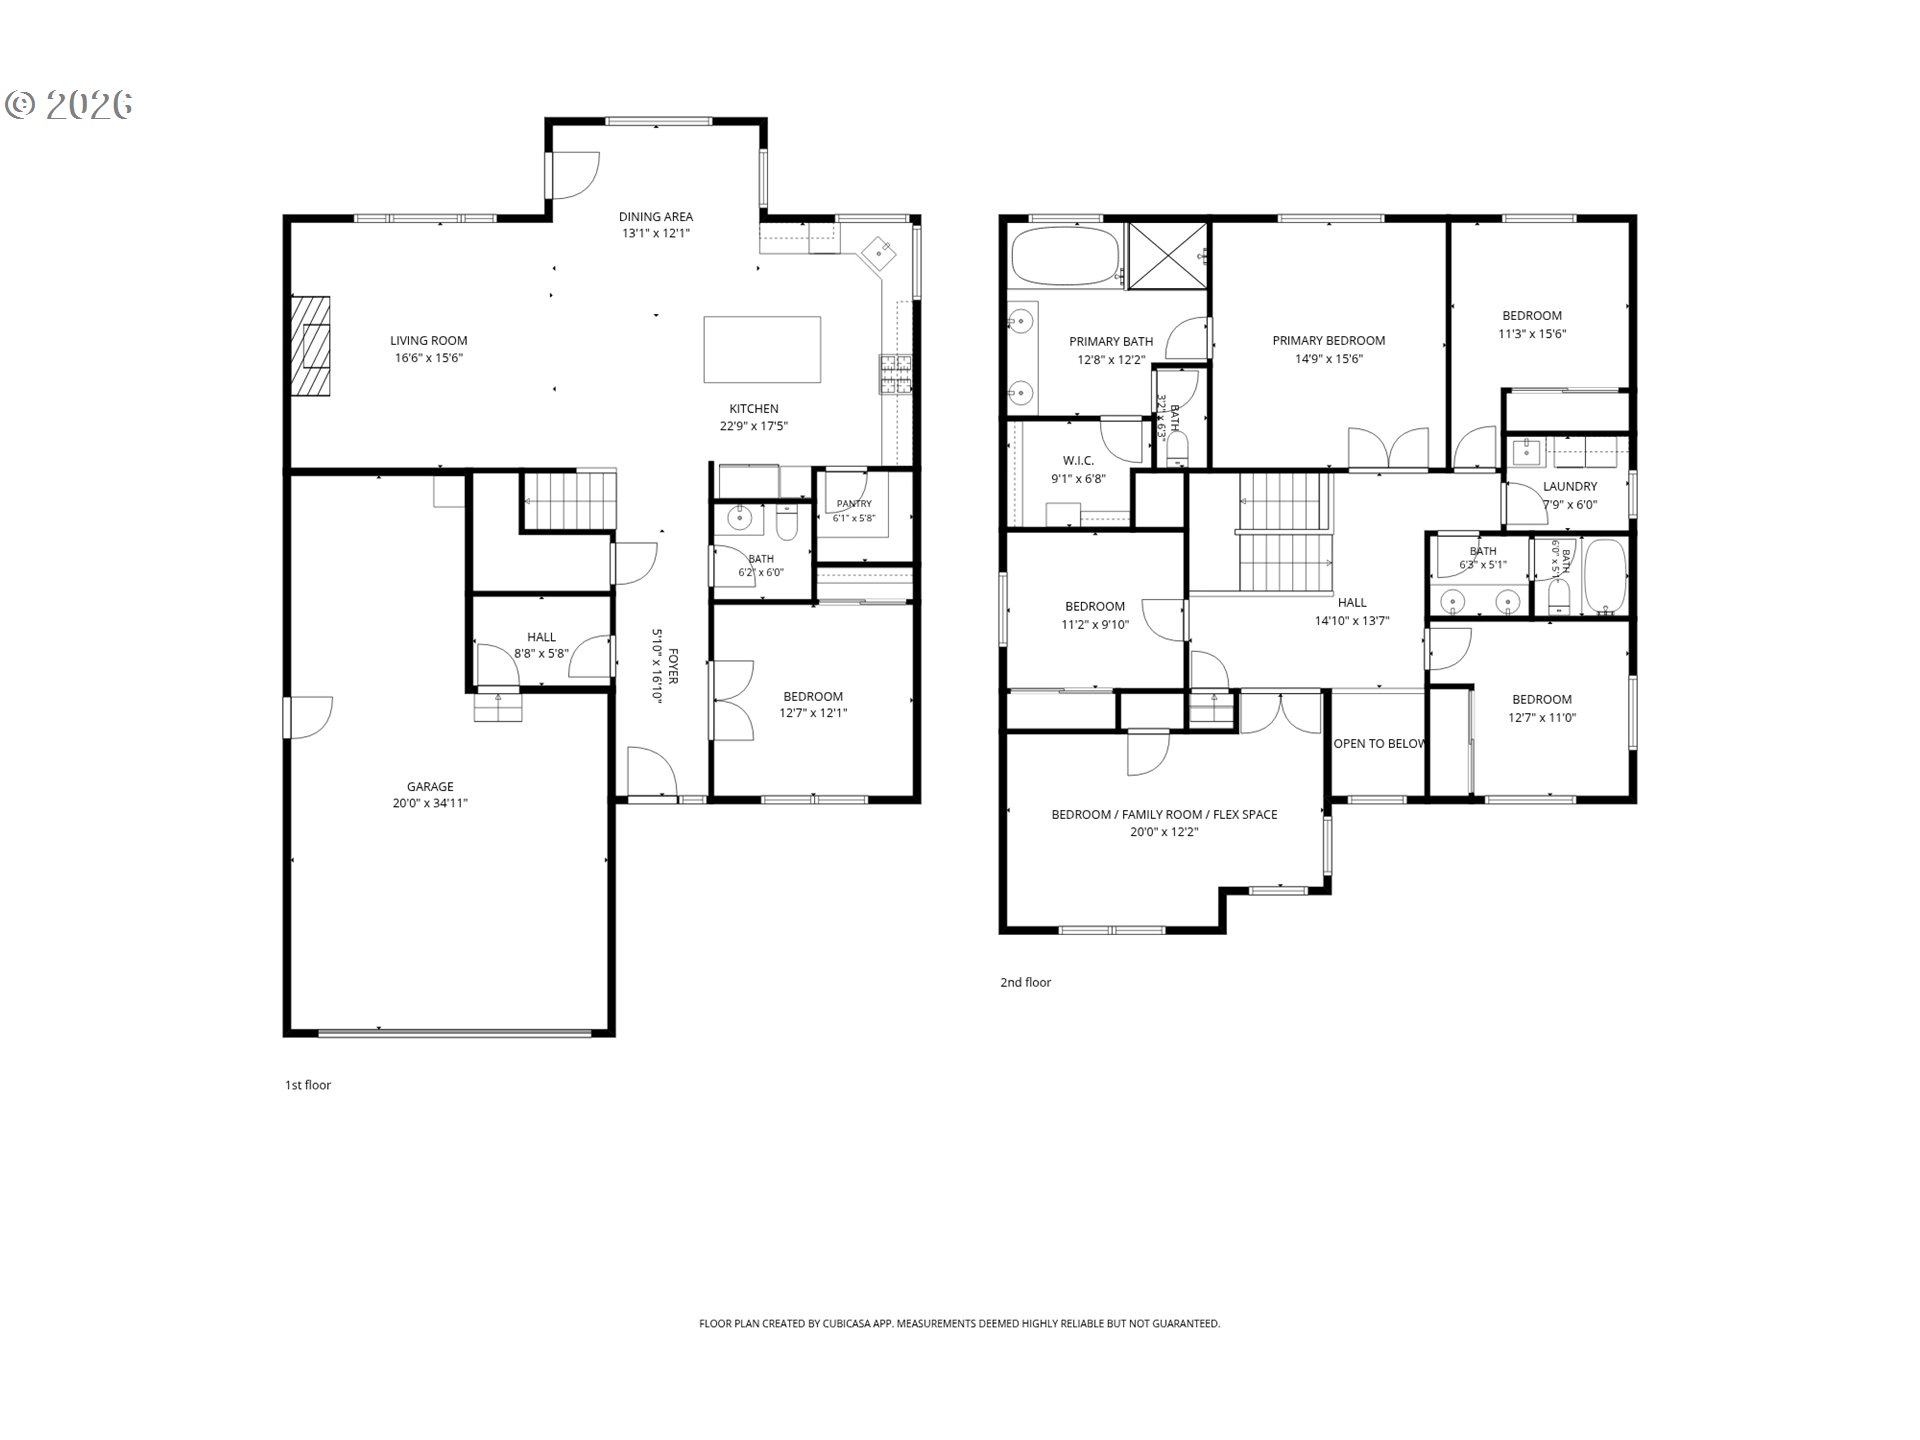
So much space, in all the right places. This gently lived-in, one-owner Sherwood Craftsman offers 4 bedrooms + a main-level den with closet, expansive kitchen, oversized bonus room + 2.1 baths, all tucked along a private street in an incredibly convenient location. Fresh new carpet + beautiful condition make this home truly move-in ready. The spacious kitchen features an oversized island with seating, stainless steel gas appliances, abundant cabinetry + a generous walk-in pantry, opening seamlessly to the dining area + great room with extensive built-ins and an inviting gas fireplace. The fully fenced, private backyard features low-maintenance turf + an expansive covered patio for year-round outdoor living. The main-level den offers flexibility as a home office or 5th bedroom, while a half bath along with a mudroom off the garage complete the main level. Upstairs, the generous primary suite features a large walk-in closet + ensuite with dual sinks, soaking tub + walk-in shower. Three additional bedrooms, upstairs laundry + a large bonus room offer plenty of room to live, work + play. Ideally positioned between Ridges Elementary + Sherwood High School, with quick access to Hwy 99W, an easy commute to Nike + the westside, and Oregon wine country just minutes away. Low HOA includes front yard landscaping. Beautifully cared for, incredibly functional + ready for its next chapter!

4
beds

3
baths

2,892 Sq.Ft. LIVING AREA

5,227 Sq.Ft. lot

Emily Corning

Emily Corning

Features & Amenities

Interior

  • total bedrooms4
  • Total bathrooms3
  • full bathrooms2
  • Fireplace Gas
  • APPLIANCES Dishwasher, Disposal, ENERGYSTARQualified Appliances, Free Standing Gas Range, Free Standing Refrigerator, Gas Appliances, Island, Microwave, Pantry, Plumbed For Ice Maker, Quartz, Range Hood, Stainless Steel Appliance
  • other interior Features Garage Door Opener, High Ceilings, Laundry, Quartz, Soaking Tub, Tile Floor, Wallto Wall Carpet, Washer Dryer, Wood Floors

Area & Lot

  • Status Pending
  • Living Area2,892 Sq.Ft.
  • Total Area2,892 Sq.Ft.
  • Lot Area5,227 Sq.Ft.
  • MLS® ID309651252
  • TypeResidential
  • YEAR BUILT2018
  • NeighborhoodSherwood
  • Architecture StylesStories 2, Craftsman
  • View DescriptionTerritorial
  • Elementary SchoolRidges
  • Middle SchoolSherwood
  • High SchoolSherwood

Exterior

  • STORIES2
  • Garage Space3.0
  • water SourcePublic Water
  • roofComposition
  • lot featuresCul_de_sac, Level, Private Road
  • parkingDriveway
  • HEAT TYPEForced Air
  • AIR CONDITIONINGCentral Air
  • sewerPublic Sewer
  • Disability FeaturesGarageon Main, Walkin Shower
  • HOA AmenitiesCommons, Front Yard Landscaping, Insurance
  • other exterior FeaturesCovered Patio, Fenced, Gas Hookup, Porch, Sprinkler, Yard

Financial

  • Sales Price$719,000
  • Real Estate Tax $9,337/yr
  • HOA $90/mo
image

Schedule a Showing

We would love to show you our beautiful property. Please select your preferred date and time below. An agent will be in touch shortly to confirm your appointment.

Schedule a Showing

We would love to show you our beautiful property. Please select your preferred date and time below. An agent will be in touch shortly to confirm your appointment.

Thank you for your interest in 21349 SW SIMON TER, Sherwood, OR 97140. We are reviewing your request and will be in touch shortly!

Mortgage Calculator

Estimate your monthly mortgage payment, including the principal and interest, property taxes, and HOA. Adjust the values to generate a more accurate rate.

All estimates are provided for informational purposes only. Actual amounts may vary.
$0,000 Your Payment 20 15 65
$0,000 Your Payment

Sherwood

Explore

Work With Us

You've got questions and we can't wait to answer them.

Follow Us on Instagram