Leave a Message

Thank you for your message. We will be in touch with you shortly.

27612 SW MARIGOLD TER
SEE ALL PHOTOS
27612 SW MARIGOLD TER
Listing Courtesy of Hustle & Heart Homes, Marcella Morris. 971-678-4279
Sold

27612 SW MARIGOLD TER

27612 SW MARIGOLD TER, Wilsonville, OR 97070

$715,000
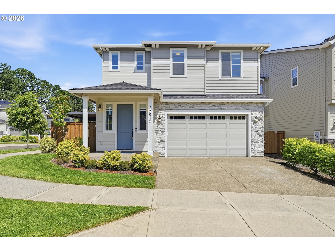
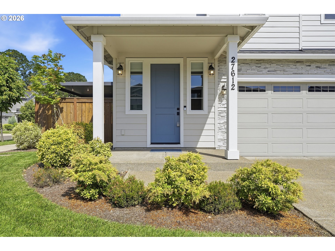
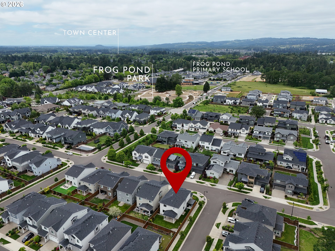
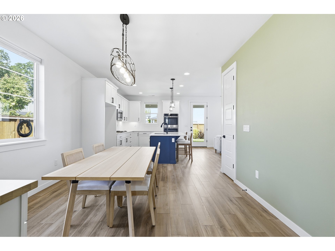
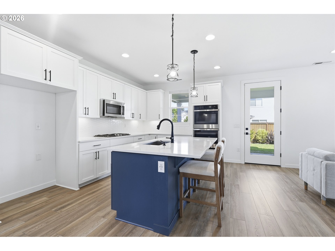
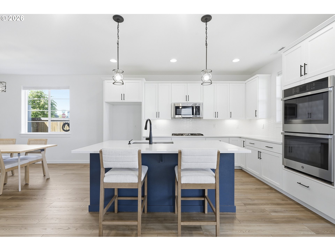
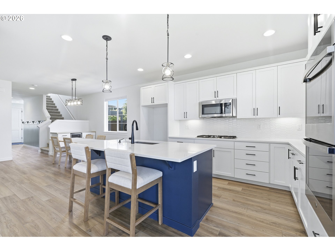
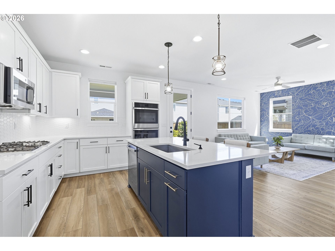
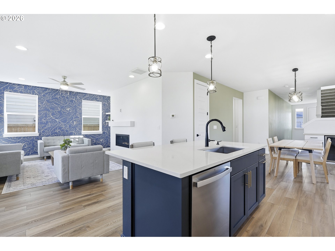
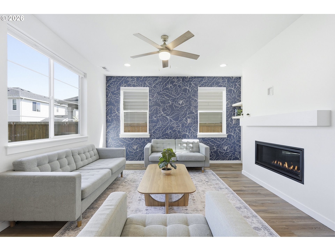
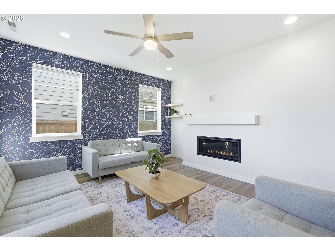
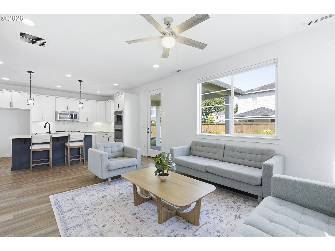
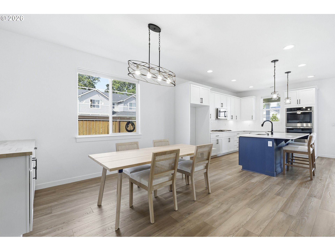
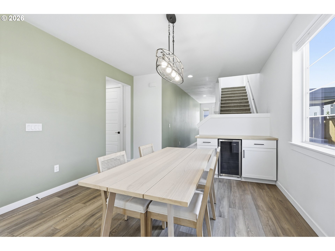
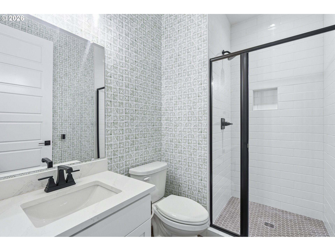
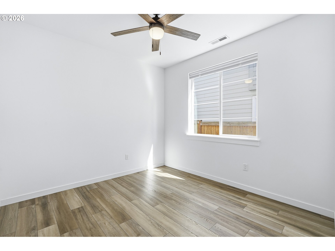
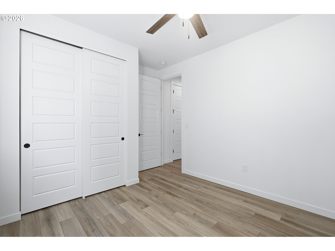
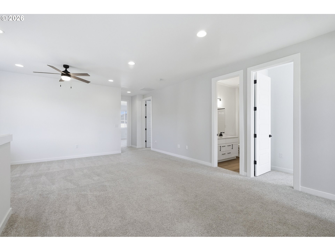
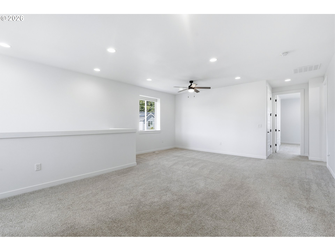
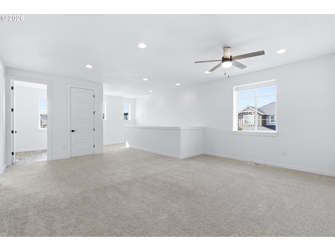
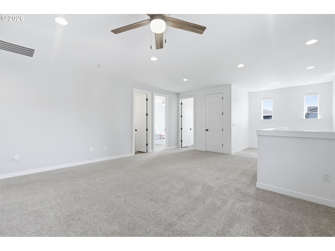
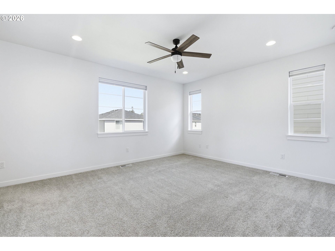
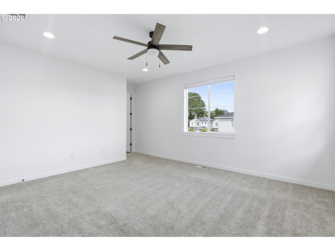
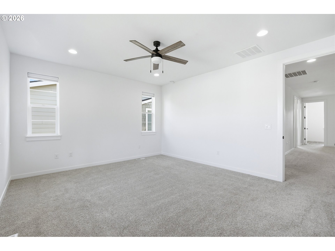
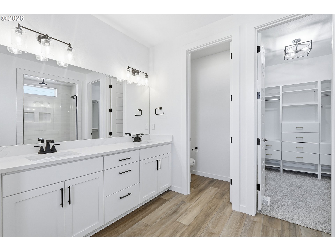
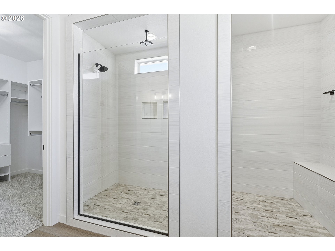
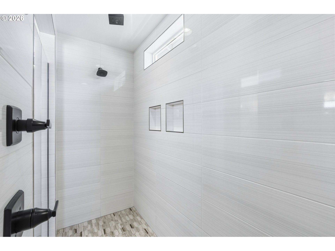
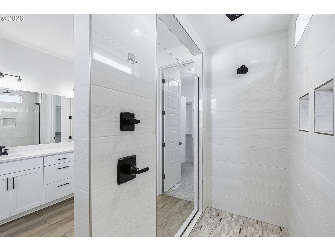
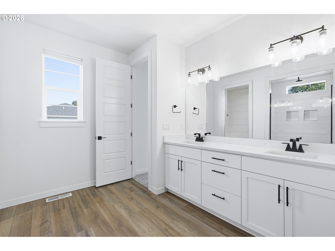
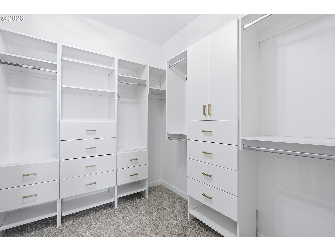
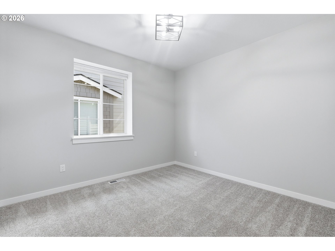
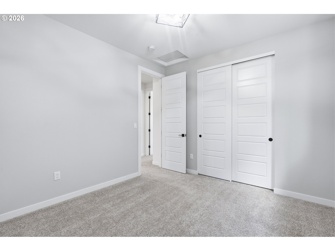
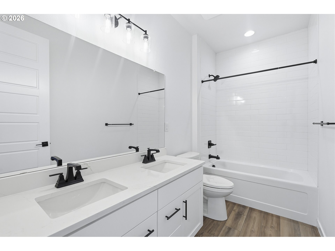
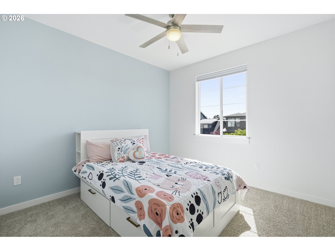
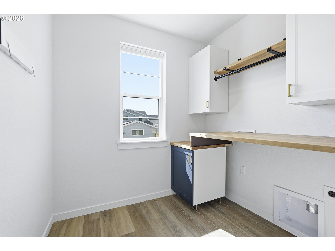
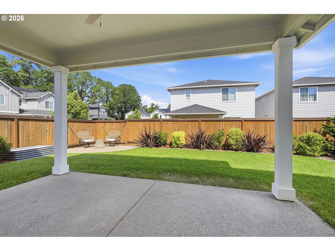
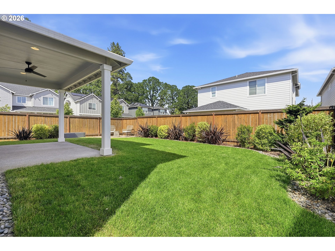
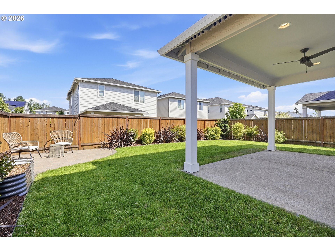
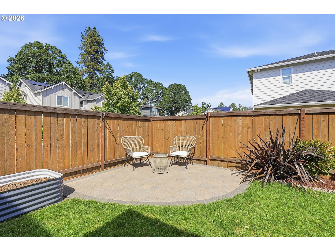
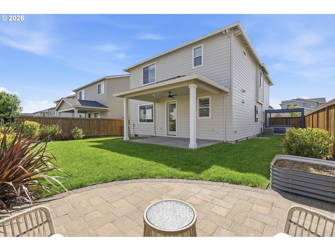
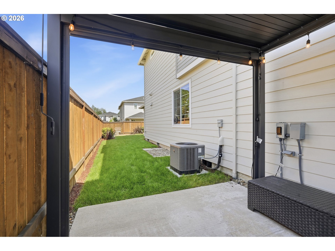
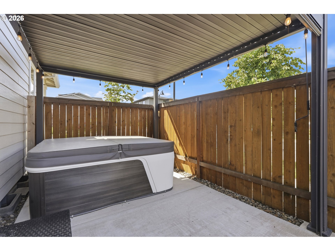
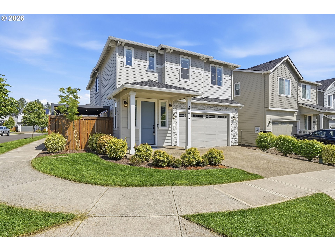
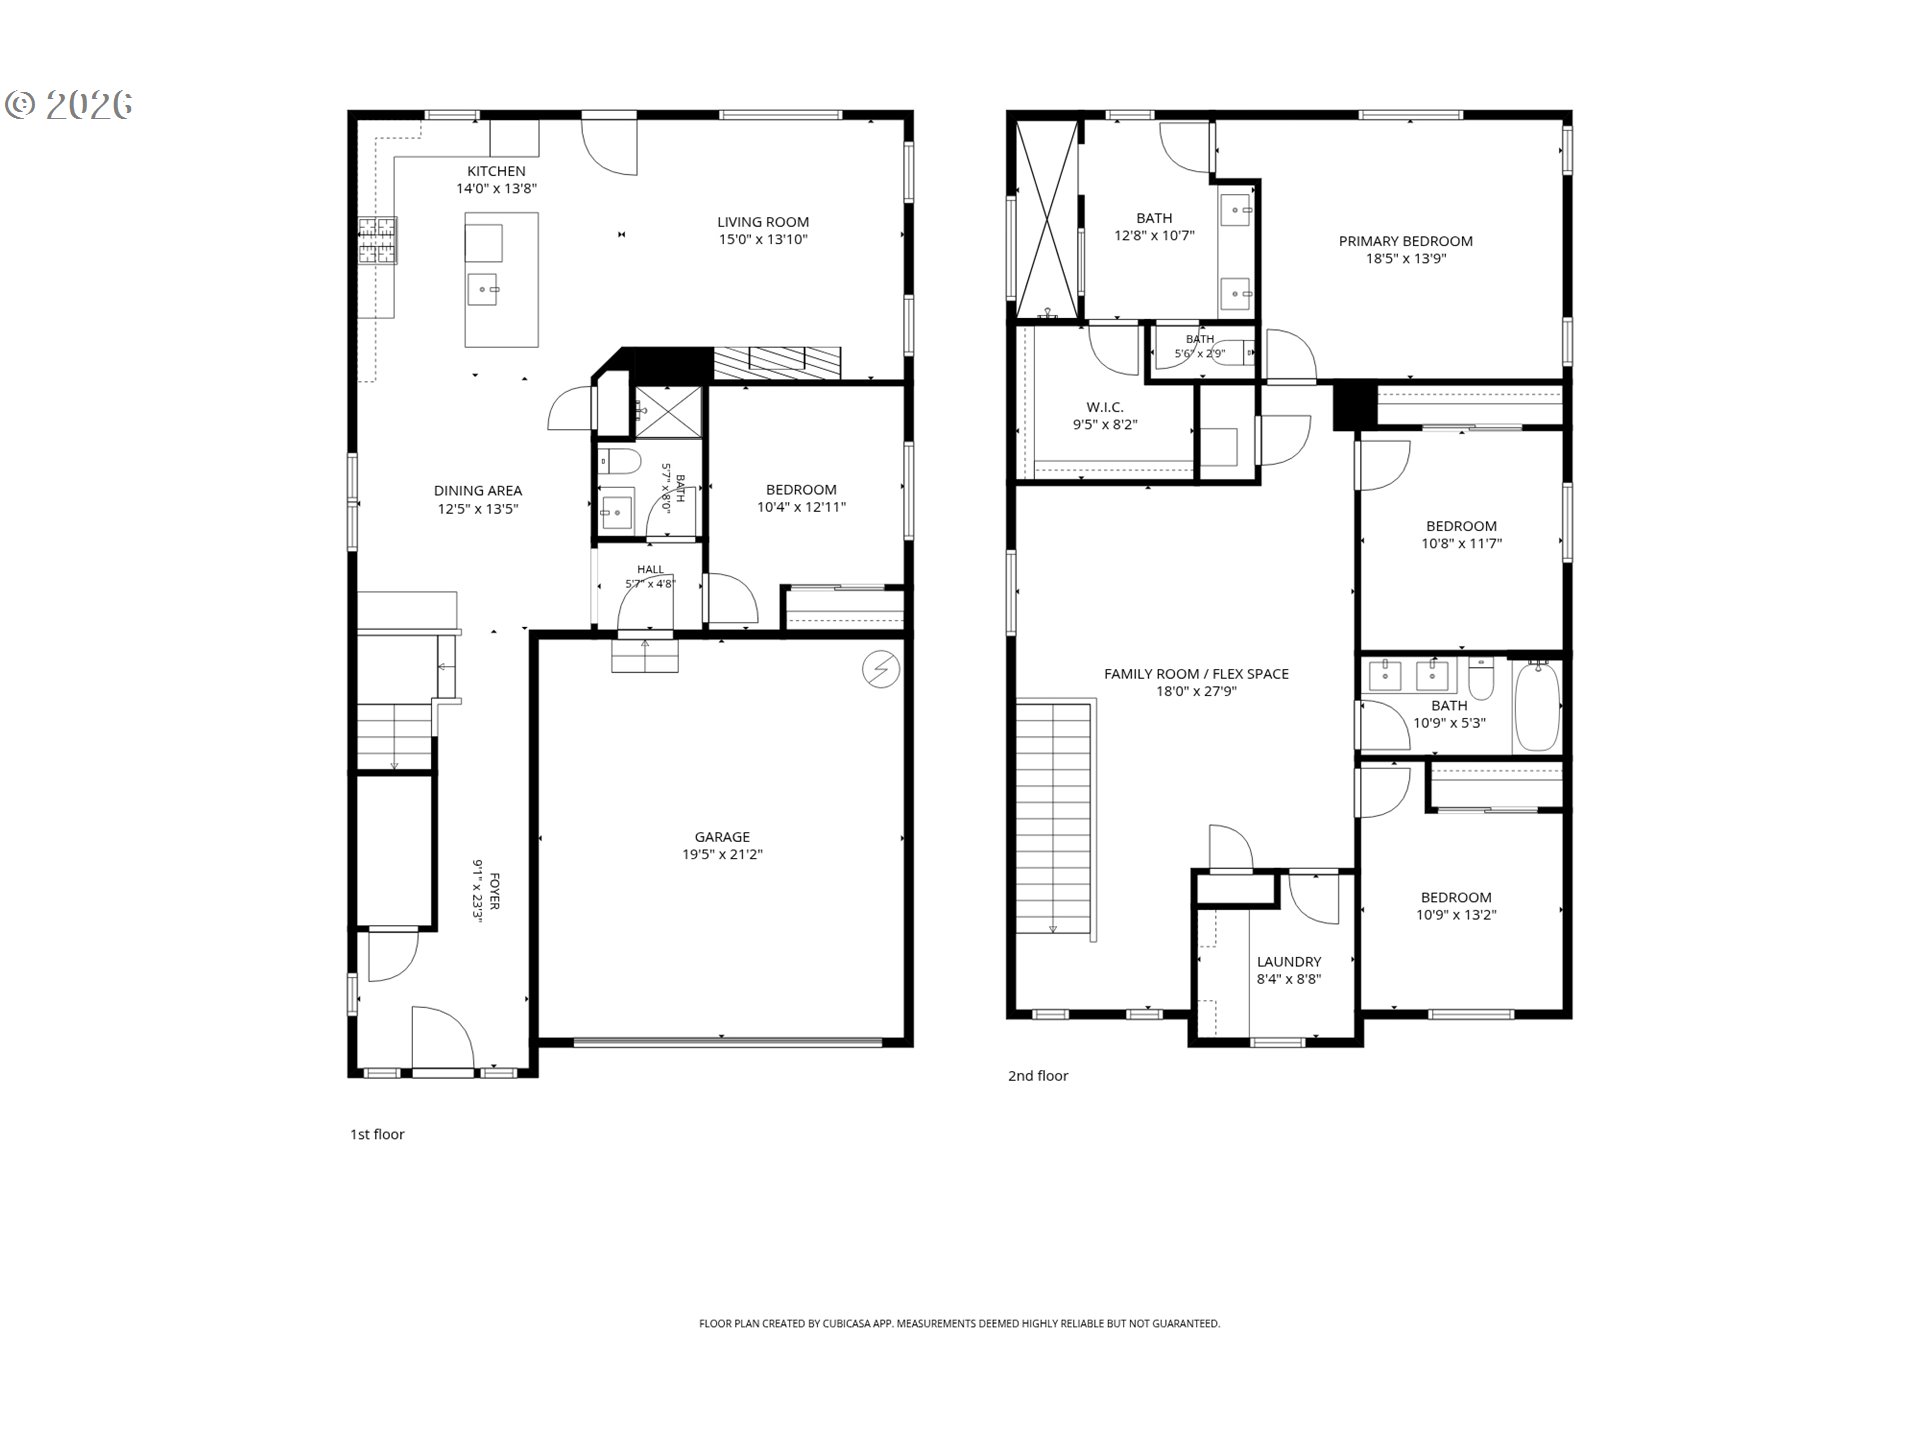
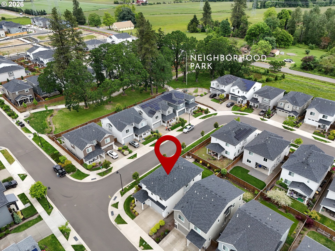
Step into this better-than-new home in the highly sought-after Frog Pond community, thoughtfully designed with elevated finishes, fresh interior paint, and functional living spaces throughout. Featuring 9-foot ceilings on both levels, top-down bottom-up cellular blinds, ceiling fans throughout, and a full bedroom and bathroom on the main floor (guests, multigen living, home office), this home offers comfort and flexibility for every lifestyle. The stunning kitchen is a true centerpiece with a painted island, double ovens, motion sensor faucet, abundant cabinetry, and seamless flow into the dining space featuring a built-in buffet and wine fridge, perfect for entertaining. Bathrooms throughout showcase beautifully tiled showers, while the luxurious primary suite offers a spacious walk-in closet with organizational system, dual sink vanity, private water closet, and an impressive super shower with multiple shower heads and bench seating. Upstairs, enjoy an oversized loft/bonus area ideal for a media room, playroom, or home office. Situated on a desirable corner lot, the outdoor spaces are equally impressive with mature landscaping, a turf dog run, covered patio with ceiling fan, and a rare 12-foot side yard complete with gazebo and hot tub area. Weekly front yard landscape! Conveniently located just steps from one of many neighborhood park and walking trails, walkable to the brand new Frog Pond Primary School and 2.9 acre city park, and only minutes to the middle and high schools! This home truly combines style, comfort, and an unbeatable location. Minutes to Costco/Target, dining, and freeway access.

4
beds

3
baths

2,569 Sq.Ft. LIVING AREA

4,791 Sq.Ft. lot

Marcella Morris

Marcella Morris

Features & Amenities

Interior

  • total bedrooms4
  • Total bathrooms3
  • full bathrooms3
  • Fireplace Gas
  • APPLIANCES Builtin Range, Dishwasher, Disposal, Double Oven, Gas Appliances, Island, Microwave, Pantry, Quartz, Stainless Steel Appliance
  • other interior Features Garage Door Opener, High Ceilings, Quartz, Vinyl Floor, Wallto Wall Carpet

Area & Lot

  • Status Sold
  • Date Sold September 4, 2026
  • Living Area2,569 Sq.Ft.
  • Total Area2,569 Sq.Ft.
  • Lot Area4,791 Sq.Ft.
  • MLS® ID327014239
  • TypeResidential
  • YEAR BUILT2022
  • NeighborhoodWilsonville
  • Architecture StylesStories 2, Contemporary
  • Elementary SchoolBoeckman Creek
  • Middle SchoolMeridian Creek
  • High SchoolWilsonville

Exterior

  • STORIES2
  • Garage Space2.0
  • water SourcePublic Water
  • roofComposition
  • lot featuresCorner Lot, Level
  • parkingDriveway
  • HEAT TYPEForced Air
  • AIR CONDITIONINGCentral Air
  • sewerPublic Sewer
  • SubstructureConcrete Perimeter
  • Disability FeaturesMain Floor Bedroom Bath, Walkin Shower
  • HOA AmenitiesCommons, Front Yard Landscaping, Management
  • other exterior FeaturesCovered Patio, Dog Run, Fenced, Free Standing Hot Tub, Gazebo, Yard

Financial

  • Sales Price$715,000
  • Real Estate Tax $8,265/yr
  • HOA $187/mo

Wilsonville

Explore

Work With Us

You've got questions and we can't wait to answer them.

Follow Us on Instagram