31020 NW KAYBERN ST
31020 NW KAYBERN ST
31020 NW KAYBERN ST
31020 NW KAYBERN ST
31020 NW KAYBERN ST
31020 NW KAYBERN ST
31020 NW KAYBERN ST
31020 NW KAYBERN ST
31020 NW KAYBERN ST
31020 NW KAYBERN ST
31020 NW KAYBERN ST
31020 NW KAYBERN ST
31020 NW KAYBERN ST
31020 NW KAYBERN ST
31020 NW KAYBERN ST
31020 NW KAYBERN ST
31020 NW KAYBERN ST
31020 NW KAYBERN ST
31020 NW KAYBERN ST
31020 NW KAYBERN ST
31020 NW KAYBERN ST
31020 NW KAYBERN ST
31020 NW KAYBERN ST
31020 NW KAYBERN ST
31020 NW KAYBERN ST
31020 NW KAYBERN ST
31020 NW KAYBERN ST
31020 NW KAYBERN ST
31020 NW KAYBERN ST
31020 NW KAYBERN ST
31020 NW KAYBERN ST
31020 NW KAYBERN ST
31020 NW KAYBERN ST
31020 NW KAYBERN ST
31020 NW KAYBERN ST
31020 NW KAYBERN ST
31020 NW KAYBERN ST
31020 NW KAYBERN ST
31020 NW KAYBERN ST
SEE ALL PHOTOS
31020 NW KAYBERN ST
31020 NW KAYBERN ST
31020 NW KAYBERN ST
31020 NW KAYBERN ST
31020 NW KAYBERN ST
31020 NW KAYBERN ST
31020 NW KAYBERN ST
31020 NW KAYBERN ST
31020 NW KAYBERN ST
31020 NW KAYBERN ST
31020 NW KAYBERN ST
31020 NW KAYBERN ST
31020 NW KAYBERN ST
31020 NW KAYBERN ST
31020 NW KAYBERN ST
31020 NW KAYBERN ST
31020 NW KAYBERN ST
31020 NW KAYBERN ST
31020 NW KAYBERN ST
31020 NW KAYBERN ST
31020 NW KAYBERN ST
31020 NW KAYBERN ST
31020 NW KAYBERN ST
31020 NW KAYBERN ST
31020 NW KAYBERN ST
31020 NW KAYBERN ST
31020 NW KAYBERN ST
31020 NW KAYBERN ST
31020 NW KAYBERN ST
31020 NW KAYBERN ST
31020 NW KAYBERN ST
31020 NW KAYBERN ST
31020 NW KAYBERN ST
31020 NW KAYBERN ST
31020 NW KAYBERN ST
31020 NW KAYBERN ST
31020 NW KAYBERN ST
31020 NW KAYBERN ST
31020 NW KAYBERN ST
Listing Courtesy of Keller Williams Sunset Corridor, Martine Tammik. 503-317-0000
Sold

31020 NW KAYBERN ST

31020 NW KAYBERN ST, North Plains, OR 97133

$554,900
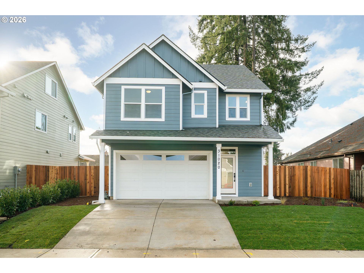
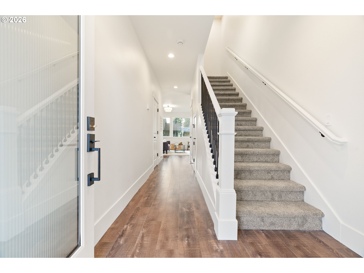
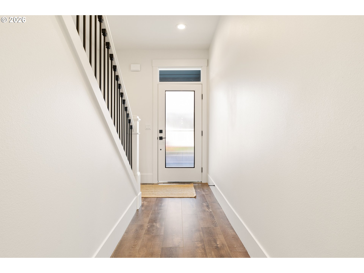
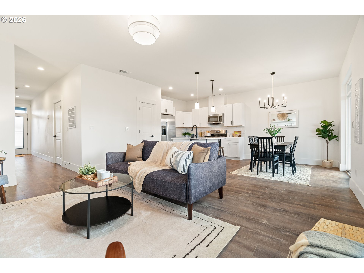
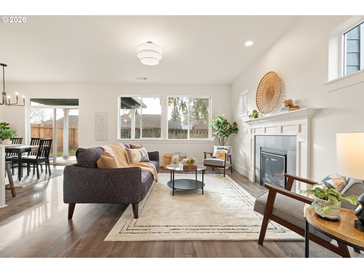
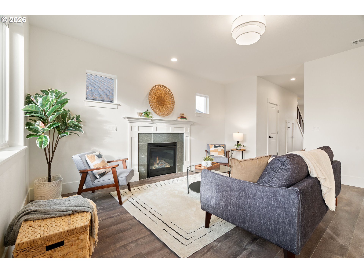
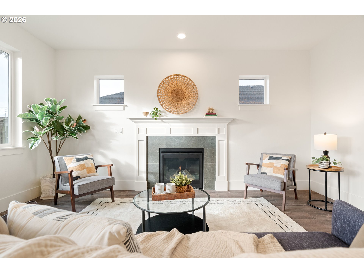
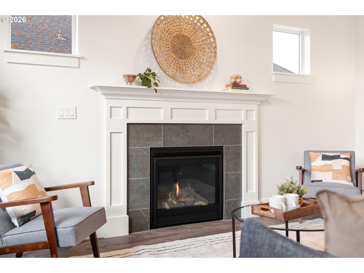
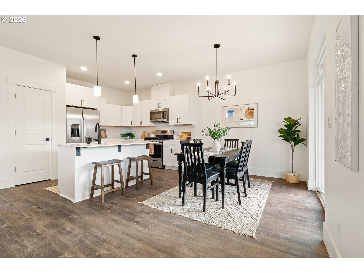
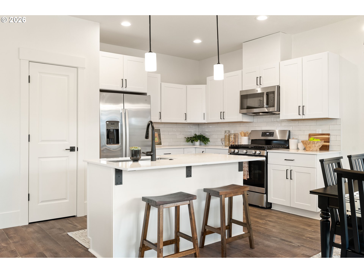
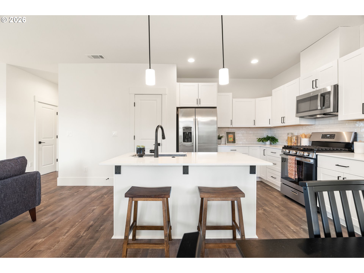
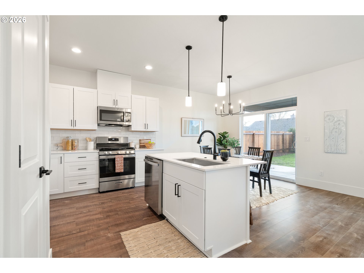
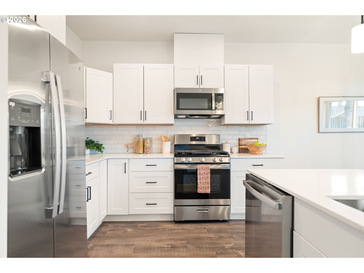
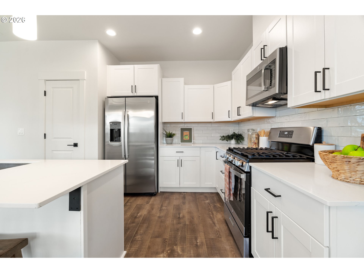
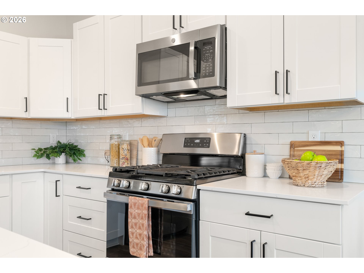
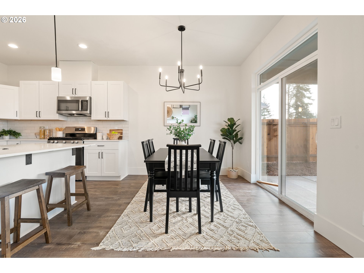
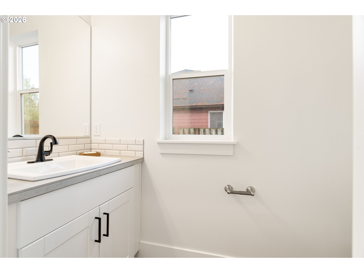
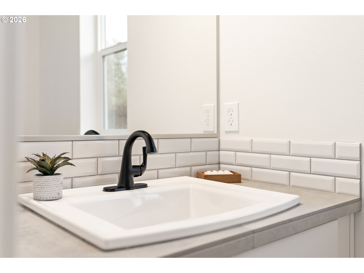
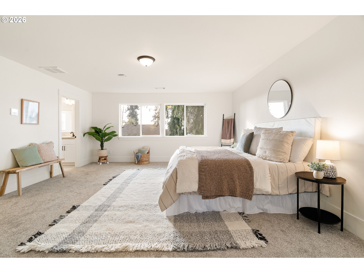
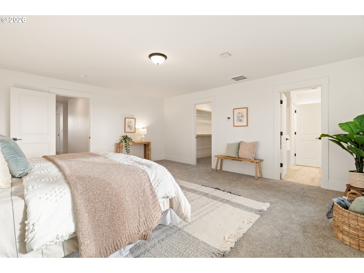
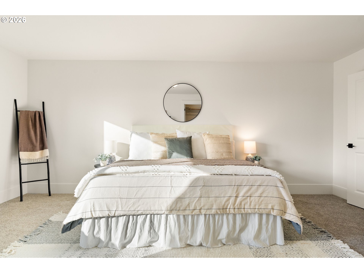
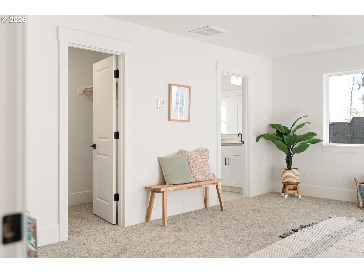
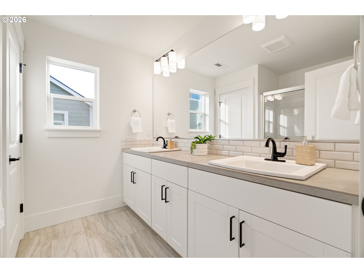
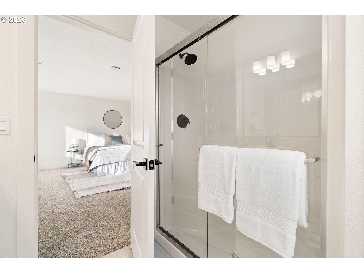
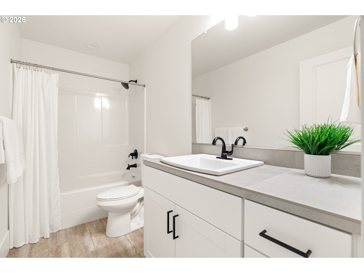
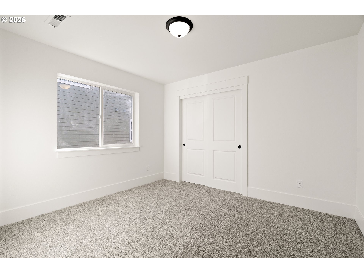
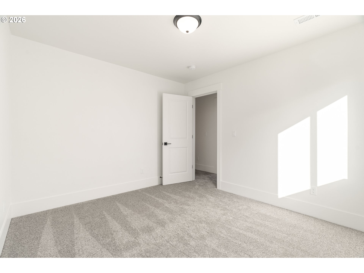
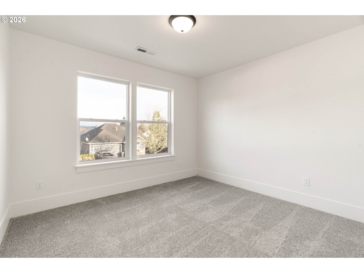
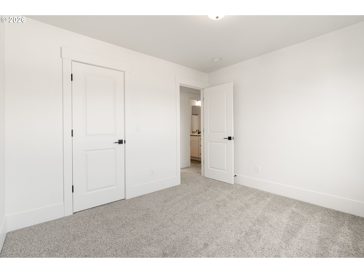
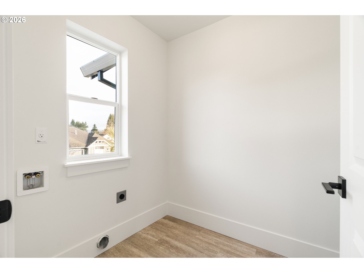
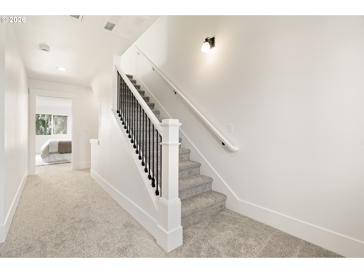
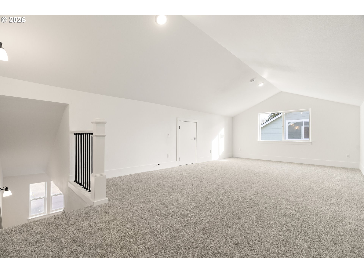
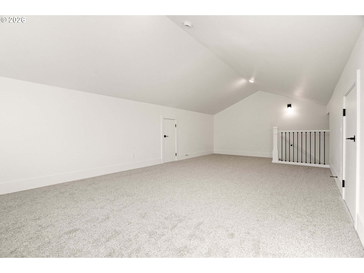
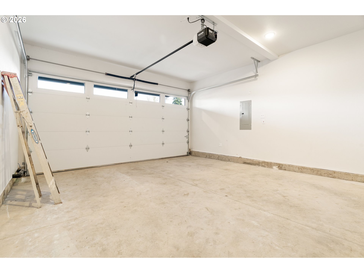
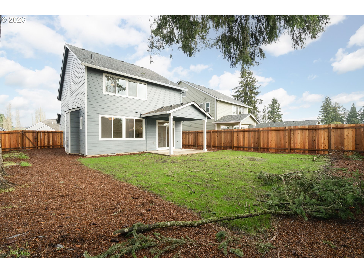
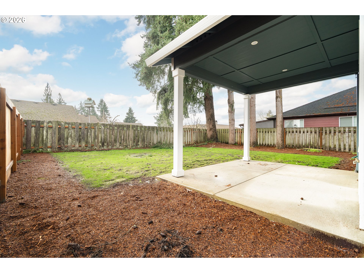
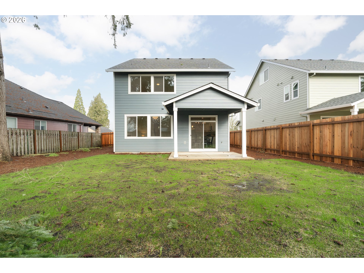
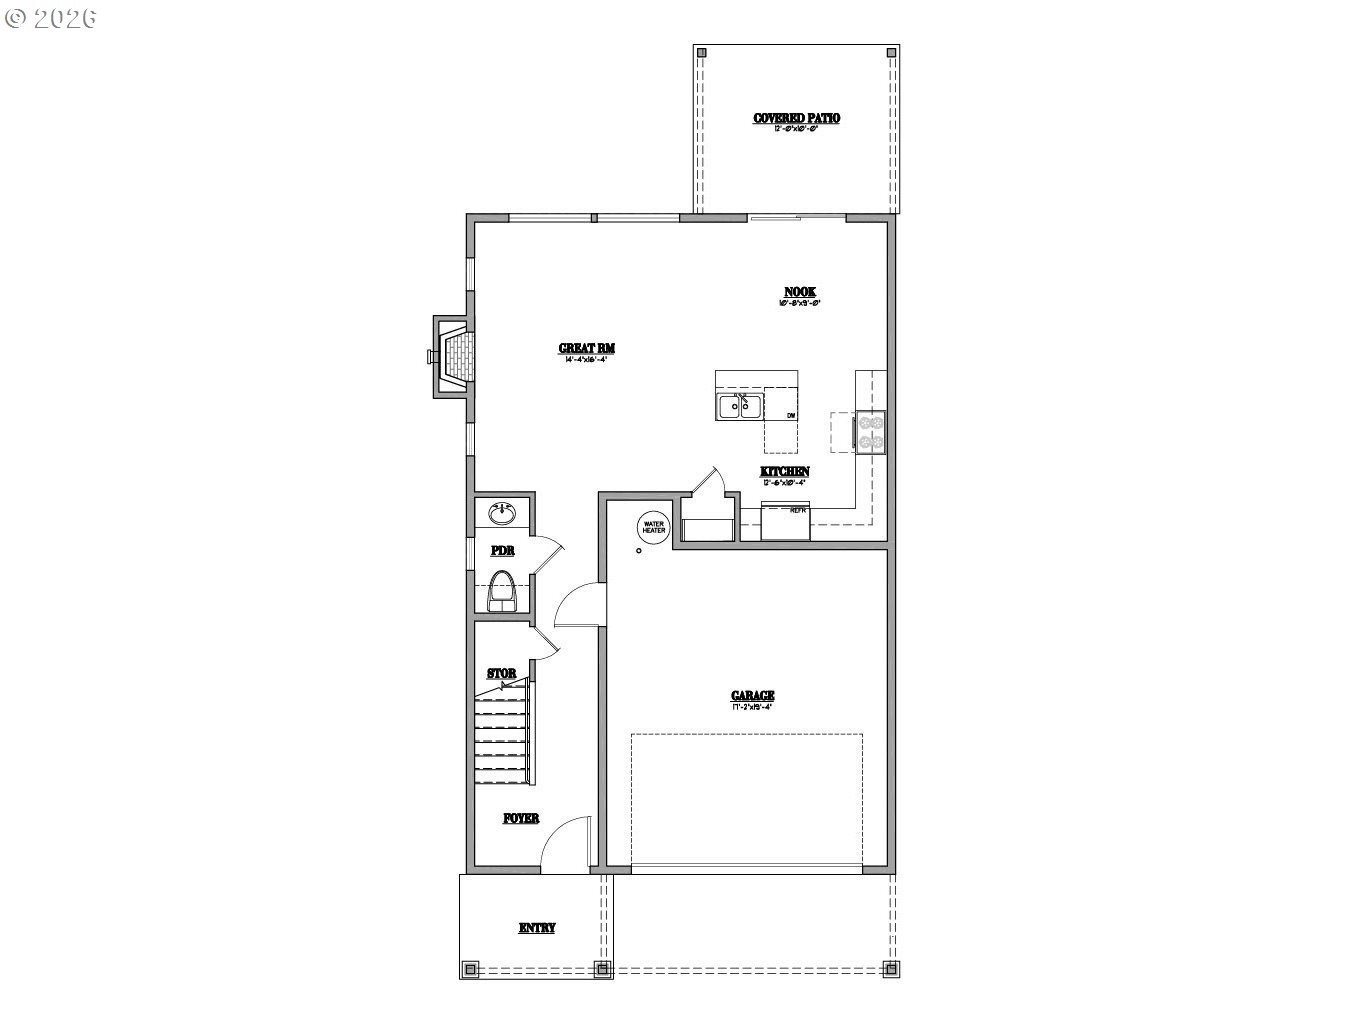
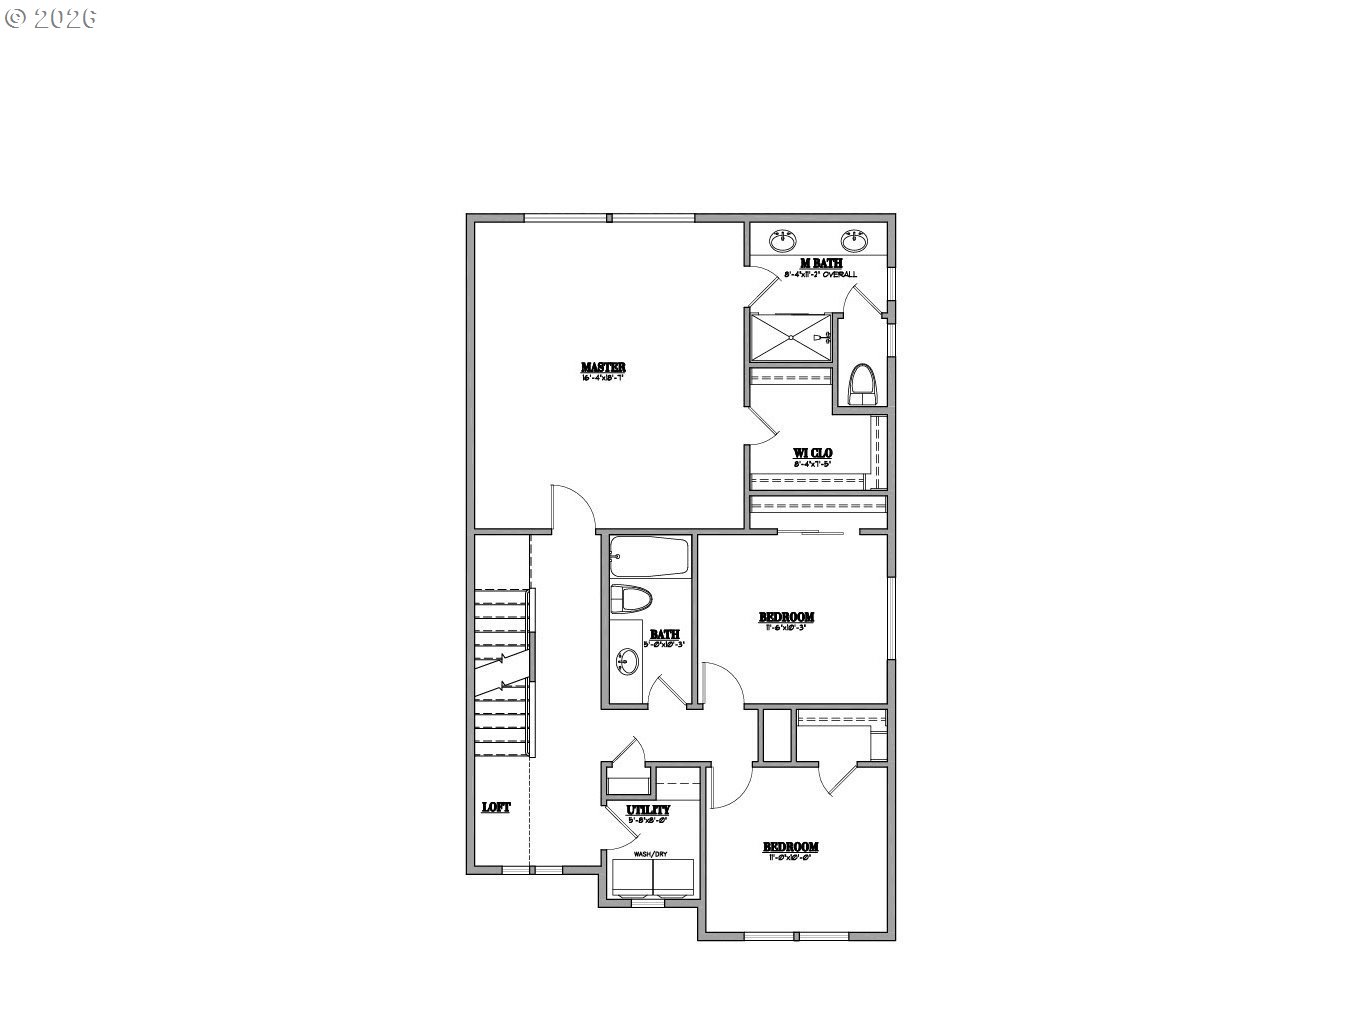
Tucked into an established North Plains neighborhood, this beautifully built home blends modern style with the rare bonus of a larger lot, more elbow room, and added privacy. The open-concept main level features a bright great room with gas fireplace, quartz countertops, tile backsplash, kitchen island, pantry, and great natural light with easy flow to the backyard.All three bedrooms sit on the second floor, including a spacious primary suite with a tiled walk-in shower, tile countertops, and a generous walk-in closet. Bathrooms feature tile floors, and the comfortable carpet carries through the bedrooms and the third-level bonus/loft -- perfect for office, media, or play space.Mini-split heating/cooling, 2.5 baths, garage door opener, a two-car garage, and a fully fenced yard add convenience and livability. With larger lots, neighborhood charm, and quick freeway access, this home offers privacy, functionality, and modern style all in one.

3
beds

3
baths

2,099 Sq.Ft. LIVING AREA

4,791 Sq.Ft. lot

Megan Moore

Megan Moore

Features & Amenities

Interior

  • total bedrooms3
  • Total bathrooms3
  • full bathrooms2
  • Fireplace Gas
  • APPLIANCES Dishwasher, Disposal, Free Standing Range, Free Standing Refrigerator, Island, Pantry, Quartz, Range Hood, Stainless Steel Appliance
  • other interior Features Floor 3rd, Engineered Hardwood, Garage Door Opener, High Ceilings, Laundry, Quartz, Tile Floor, Wallto Wall Carpet

Area & Lot

  • Status Sold
  • Date Sold July 1, 2026
  • Living Area2,099 Sq.Ft.
  • Total Area2,099 Sq.Ft.
  • Lot Area4,791 Sq.Ft.
  • MLS® ID434092901
  • TypeResidential
  • YEAR BUILT2023
  • Architecture StylesTraditional
  • View DescriptionTrees Woods
  • Elementary SchoolNorth Plains
  • Middle SchoolEvergreen
  • High SchoolGlencoe

Exterior

  • STORIES3
  • Garage Space2.0
  • water SourcePublic Water
  • roofComposition
  • lot featuresCul_de_sac, Level, Public Road
  • parkingDriveway, On Street
  • HEAT TYPEForced Air
  • AIR CONDITIONINGHeat Pump
  • sewerPublic Sewer
  • SubstructureConcrete Perimeter
  • other exterior FeaturesCovered Patio, Fenced, Porch, Yard

Financial

  • Sales Price$554,900
  • Real Estate Tax $2,733/yr
  • Zoning R5

Work With Us

You've got questions and we can't wait to answer them.

Follow Us on Instagram