4230 SE 73RD AVE
4230 SE 73RD AVE
4230 SE 73RD AVE
4230 SE 73RD AVE
4230 SE 73RD AVE
4230 SE 73RD AVE
4230 SE 73RD AVE
4230 SE 73RD AVE
4230 SE 73RD AVE
4230 SE 73RD AVE
4230 SE 73RD AVE
4230 SE 73RD AVE
4230 SE 73RD AVE
4230 SE 73RD AVE
4230 SE 73RD AVE
4230 SE 73RD AVE
4230 SE 73RD AVE
4230 SE 73RD AVE
4230 SE 73RD AVE
4230 SE 73RD AVE
4230 SE 73RD AVE
4230 SE 73RD AVE
4230 SE 73RD AVE
4230 SE 73RD AVE
4230 SE 73RD AVE
4230 SE 73RD AVE
4230 SE 73RD AVE
4230 SE 73RD AVE
4230 SE 73RD AVE
4230 SE 73RD AVE
4230 SE 73RD AVE
4230 SE 73RD AVE
4230 SE 73RD AVE
SEE ALL PHOTOS
4230 SE 73RD AVE
4230 SE 73RD AVE
4230 SE 73RD AVE
4230 SE 73RD AVE
4230 SE 73RD AVE
4230 SE 73RD AVE
4230 SE 73RD AVE
4230 SE 73RD AVE
4230 SE 73RD AVE
4230 SE 73RD AVE
4230 SE 73RD AVE
4230 SE 73RD AVE
4230 SE 73RD AVE
4230 SE 73RD AVE
4230 SE 73RD AVE
4230 SE 73RD AVE
4230 SE 73RD AVE
4230 SE 73RD AVE
4230 SE 73RD AVE
4230 SE 73RD AVE
4230 SE 73RD AVE
4230 SE 73RD AVE
4230 SE 73RD AVE
4230 SE 73RD AVE
4230 SE 73RD AVE
4230 SE 73RD AVE
4230 SE 73RD AVE
4230 SE 73RD AVE
4230 SE 73RD AVE
4230 SE 73RD AVE
4230 SE 73RD AVE
4230 SE 73RD AVE
4230 SE 73RD AVE
Listing Courtesy of Hustle & Heart Homes, Katie Aden. 503-319-0526
Sold

4230 SE 73RD AVE

4230 SE 73RD AVE, Portland, OR 97206

$427,500
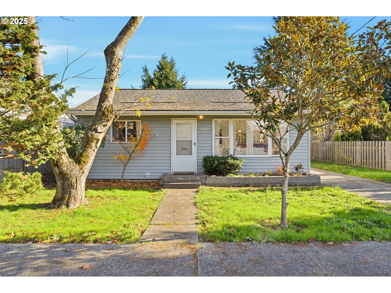
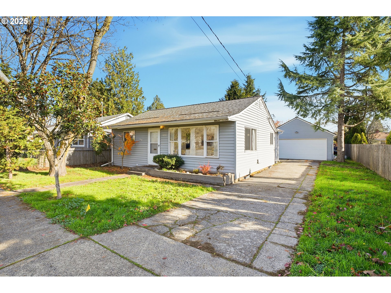
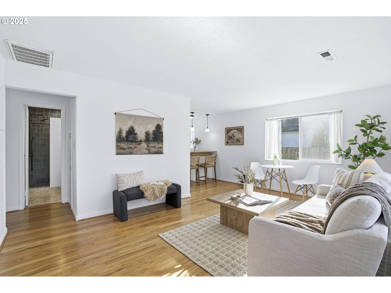
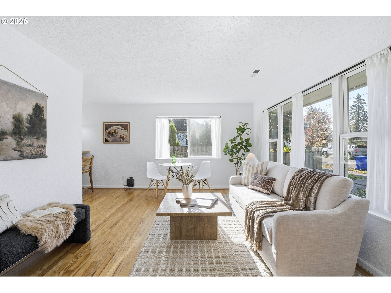
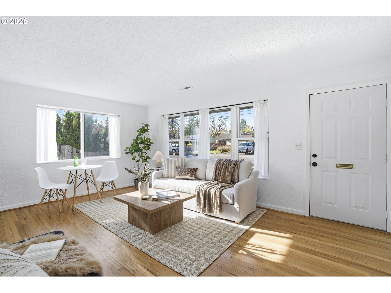
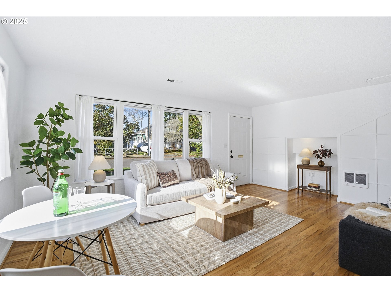
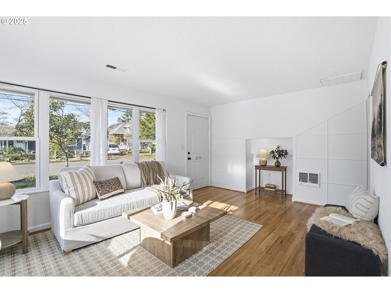
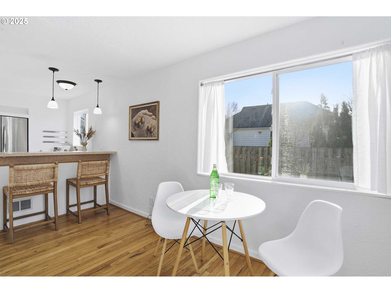
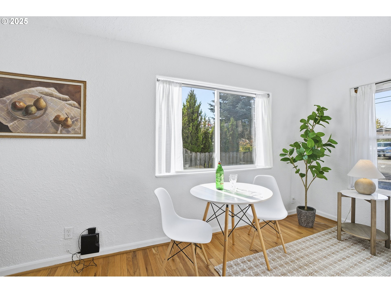
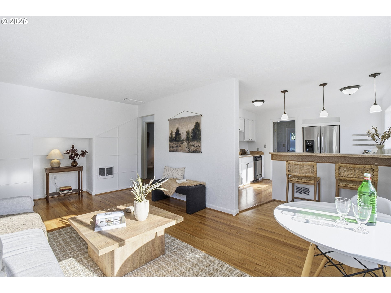
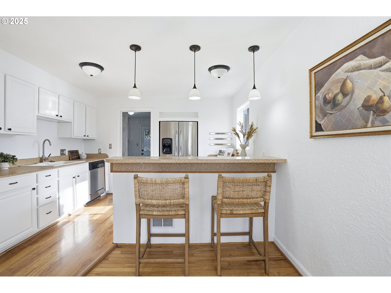
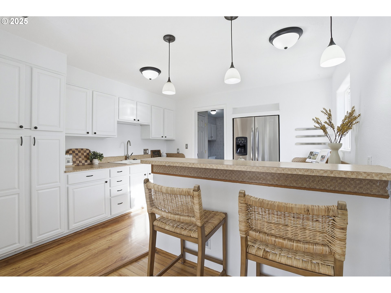
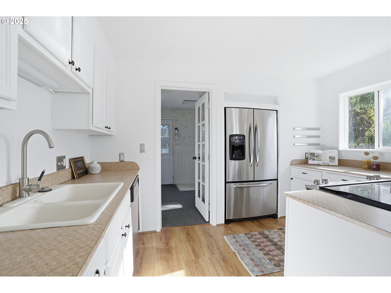
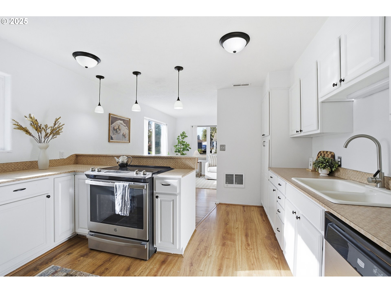
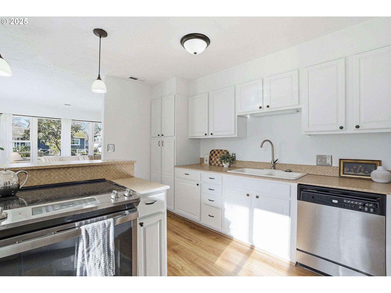
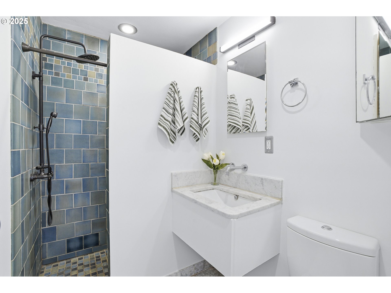
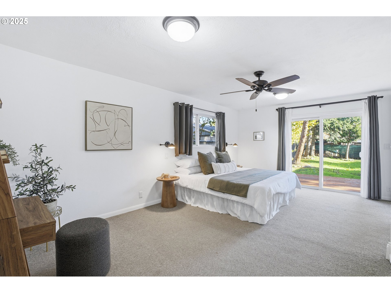
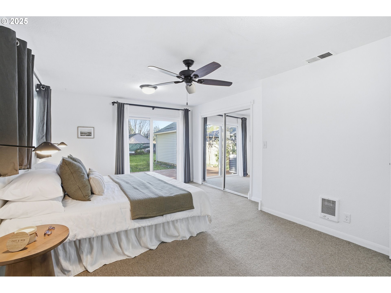
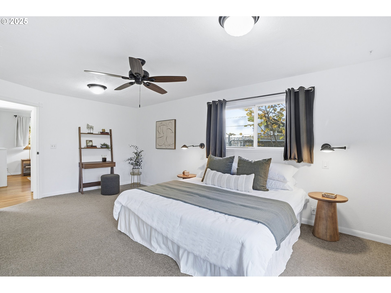
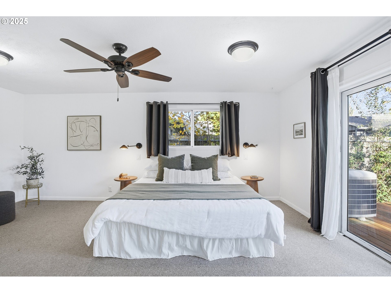
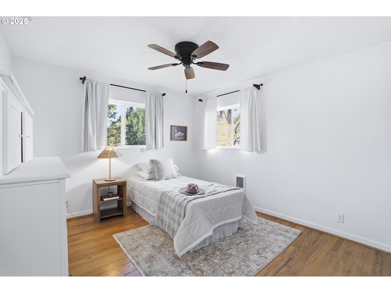
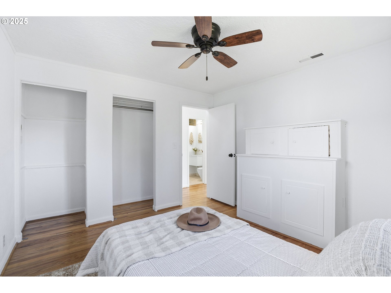
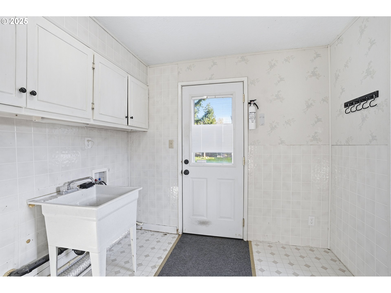
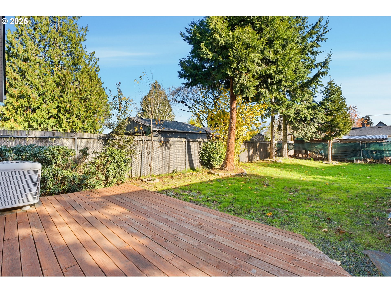
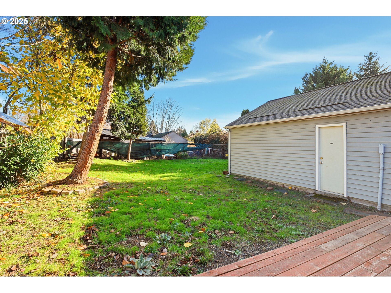
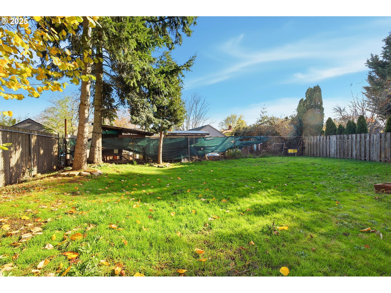
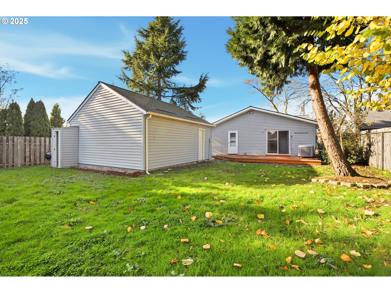
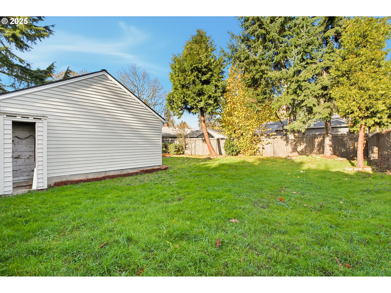
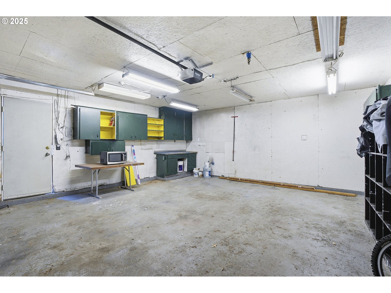
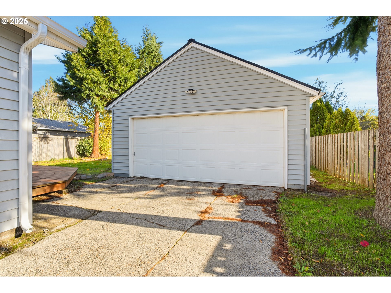
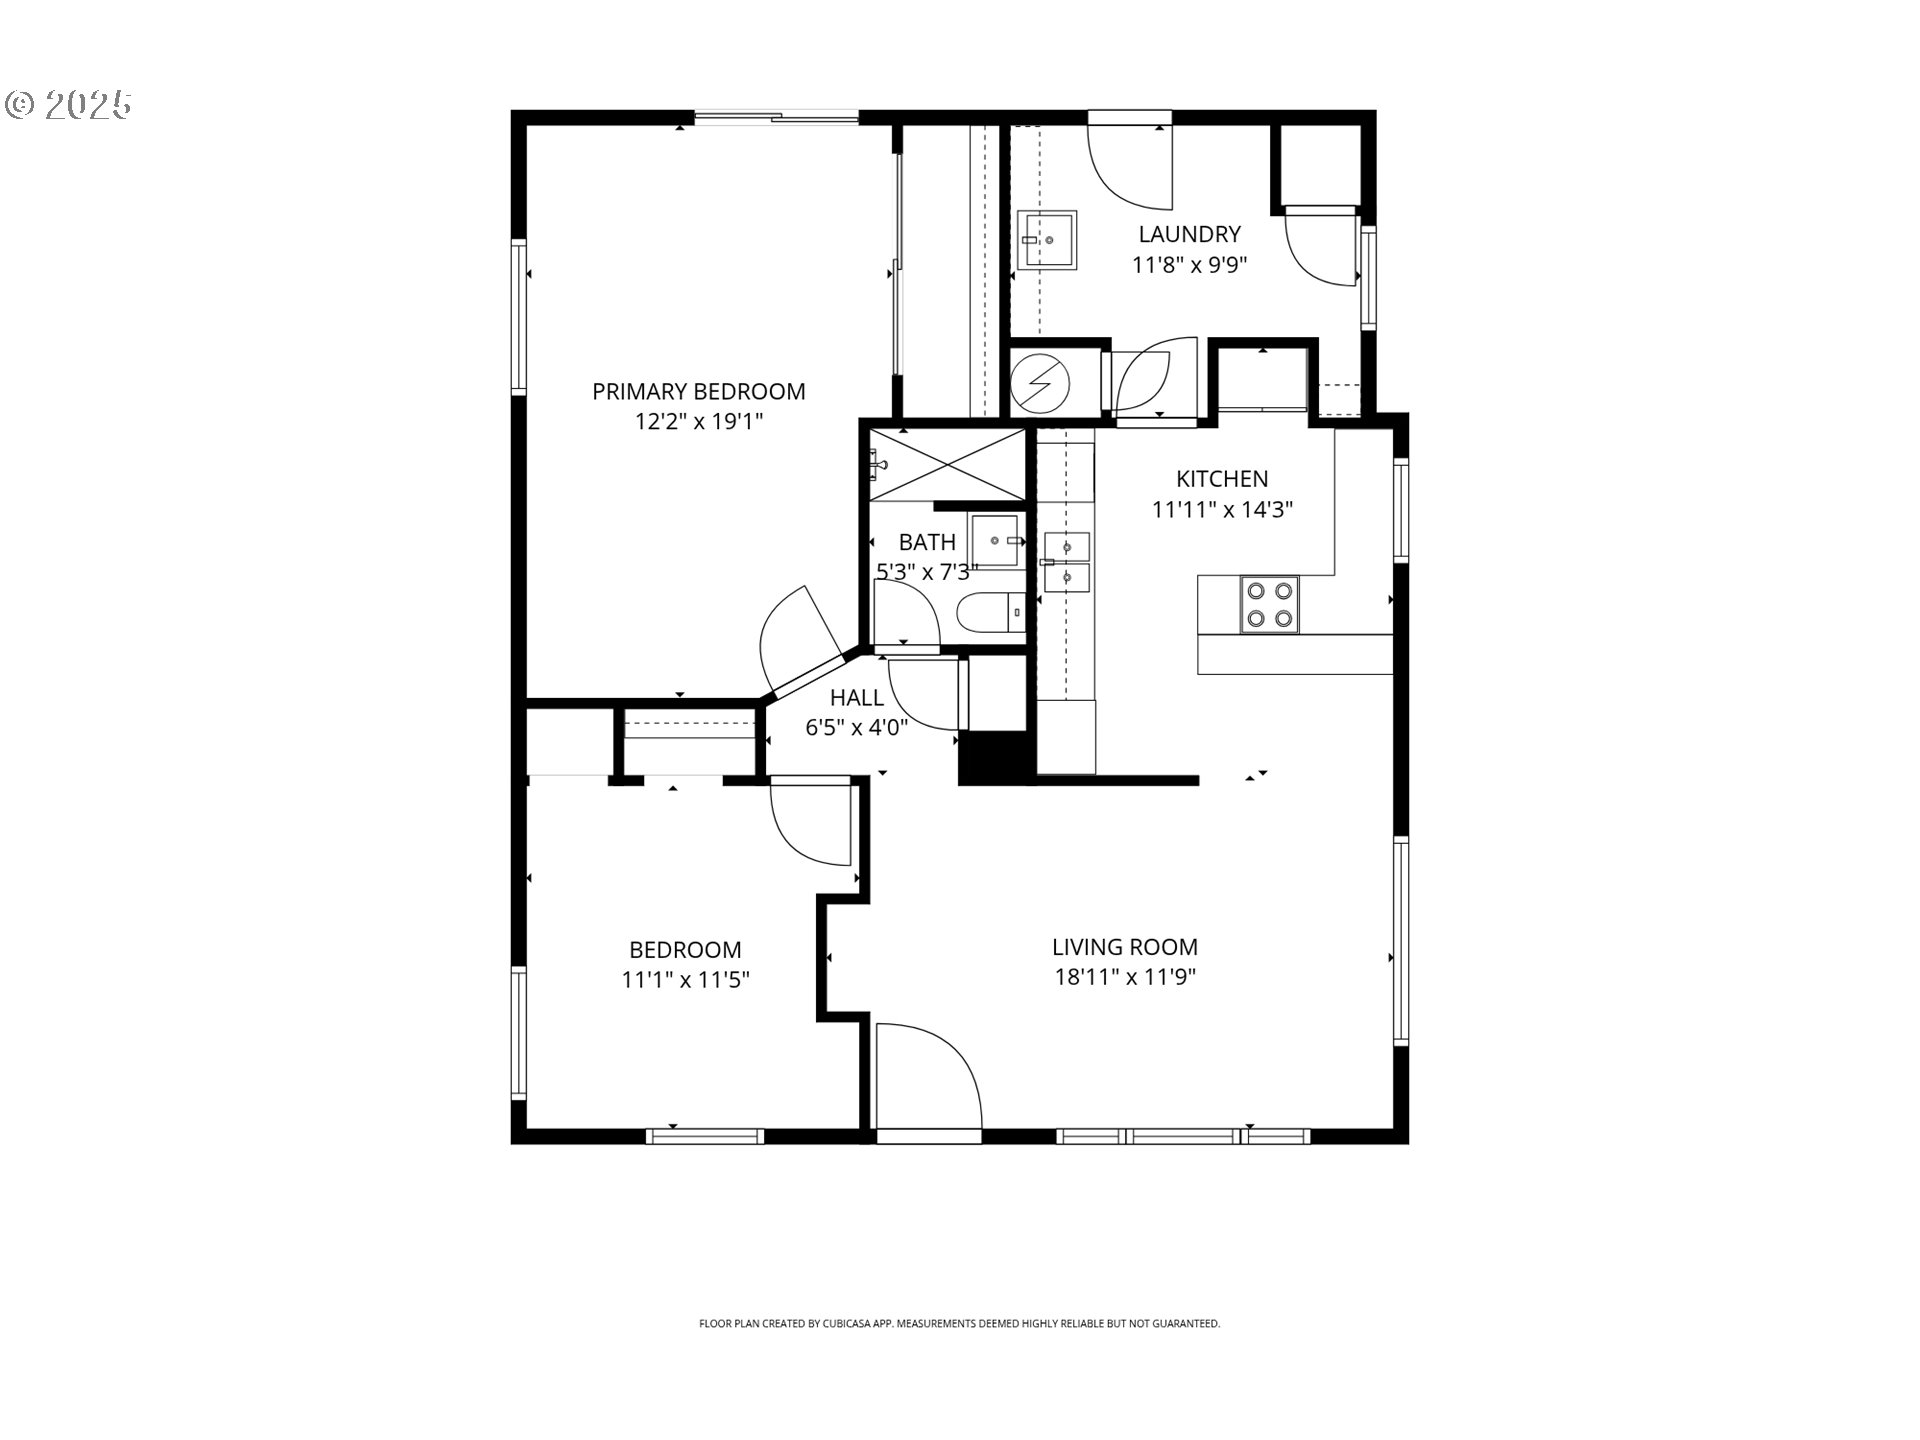
Rate is locked by Guild! See documents for more details! Turn-key, updated, and in the heart of Middlesex--this bungalow won't last. Perfect as a starter home or investment opportunity, this turn-key bungalow blends modern updates with timeless charm. Featuring hardwood floors throughout the main living spaces and fresh paint, the open layout feels bright and inviting. The kitchen boasts stainless steel appliances and eat bar - ideal for everyday living and entertaining. The spacious primary bedroom offers cozy carpet underfoot and deck access, while a dedicated laundry room with sink adds extra convenience. Recent upgrades include a new electrical panel, updated outlets inside and out, new light fixtures, and a garage door opener system. The furnace and water heater are approx. 8 years old, and the roof is under 10 years--providing peace of mind for years to come. Step outside to a backyard retreat, complete with mature shade trees, a gorgeous deck, and plenty of space to entertain. The detached 2-car garage includes built-in cabinetry.Additional features include A/C, range, and refrigerator.

2
beds

1
bath

1,010 Sq.Ft. LIVING AREA

6,534 Sq.Ft. lot

Katie Aden

Katie Aden

Features & Amenities

Interior

  • total bedrooms2
  • Total bathroom1
  • full bathroom1
  • APPLIANCES Dishwasher, Disposal, Free Standing Range, Free Standing Refrigerator
  • other interior Features Ceiling Fan, Garage Door Opener, Hardwood Floors, Hookup Available, Wallto Wall Carpet

Area & Lot

  • Status Sold
  • Date Sold December 30, 2025
  • Living Area1,010 Sq.Ft.
  • Total Area1,010 Sq.Ft.
  • Lot Area6,534 Sq.Ft.
  • MLS® ID404554135
  • TypeResidential
  • YEAR BUILT1950
  • NeighborhoodPortland
  • Architecture StylesBungalow, Ranch
  • Elementary SchoolMarysville
  • Middle SchoolKellogg
  • High SchoolFranklin

Exterior

  • STORIES1
  • Garage Space2.0
  • water SourcePublic Water
  • roofComposition
  • lot featuresLevel
  • parkingDriveway, On Street
  • HEAT TYPEHeat Pump, Wall Heater
  • AIR CONDITIONINGCentral Air
  • sewerPublic Sewer
  • SubstructureConcrete Perimeter
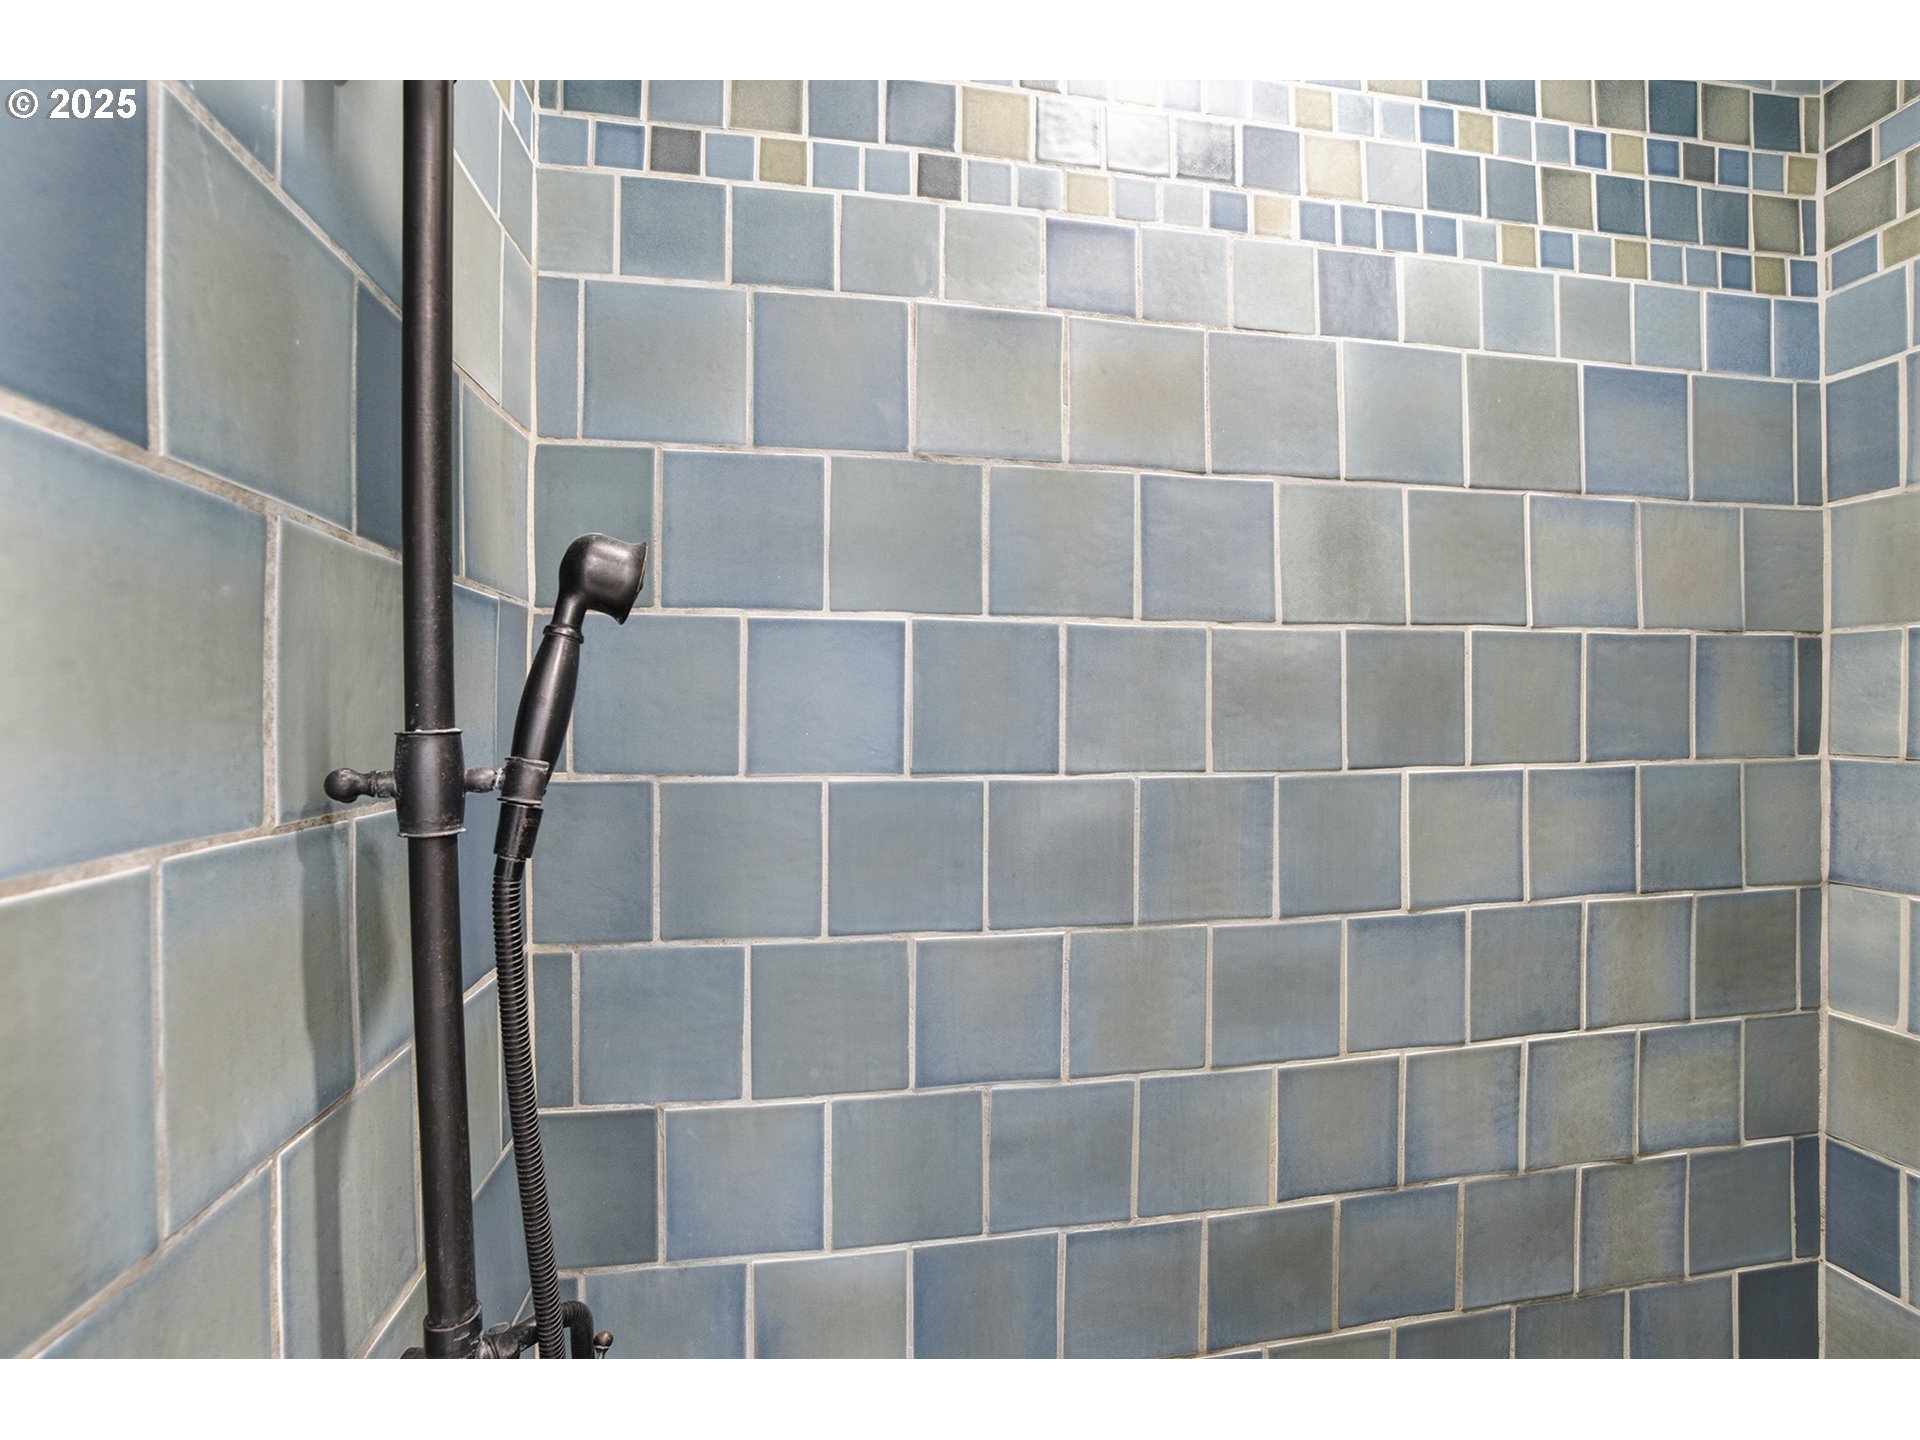
  • Disability FeaturesMain Floor Bedroom Bath, Minimal Steps, One Level, Utility Room On Main, Walkin Shower
  • other exterior FeaturesDeck, Yard

Financial

  • Sales Price$427,500
  • Real Estate Tax $5,128/yr

Portland

Explore

Work With Us

You've got questions and we can't wait to answer them.

Follow Us on Instagram