7234 SW BAY LN
7234 SW BAY LN
7234 SW BAY LN
7234 SW BAY LN
7234 SW BAY LN
7234 SW BAY LN
7234 SW BAY LN
7234 SW BAY LN
7234 SW BAY LN
7234 SW BAY LN
7234 SW BAY LN
7234 SW BAY LN
7234 SW BAY LN
7234 SW BAY LN
7234 SW BAY LN
7234 SW BAY LN
7234 SW BAY LN
7234 SW BAY LN
7234 SW BAY LN
7234 SW BAY LN
7234 SW BAY LN
7234 SW BAY LN
7234 SW BAY LN
7234 SW BAY LN
7234 SW BAY LN
7234 SW BAY LN
7234 SW BAY LN
7234 SW BAY LN
7234 SW BAY LN
7234 SW BAY LN
7234 SW BAY LN
7234 SW BAY LN
7234 SW BAY LN
7234 SW BAY LN
7234 SW BAY LN
7234 SW BAY LN
SEE ALL PHOTOS
7234 SW BAY LN
7234 SW BAY LN
7234 SW BAY LN
7234 SW BAY LN
7234 SW BAY LN
7234 SW BAY LN
7234 SW BAY LN
7234 SW BAY LN
7234 SW BAY LN
7234 SW BAY LN
7234 SW BAY LN
7234 SW BAY LN
7234 SW BAY LN
7234 SW BAY LN
7234 SW BAY LN
7234 SW BAY LN
7234 SW BAY LN
7234 SW BAY LN
7234 SW BAY LN
7234 SW BAY LN
7234 SW BAY LN
7234 SW BAY LN
7234 SW BAY LN
7234 SW BAY LN
7234 SW BAY LN
7234 SW BAY LN
7234 SW BAY LN
7234 SW BAY LN
7234 SW BAY LN
7234 SW BAY LN
7234 SW BAY LN
7234 SW BAY LN
7234 SW BAY LN
7234 SW BAY LN
7234 SW BAY LN
7234 SW BAY LN
Listing Courtesy of Hustle & Heart Homes, Marcella Morris. 971-678-4279
Sold

7234 SW BAY LN

7234 SW BAY LN, Wilsonville, OR 97070

$725,000
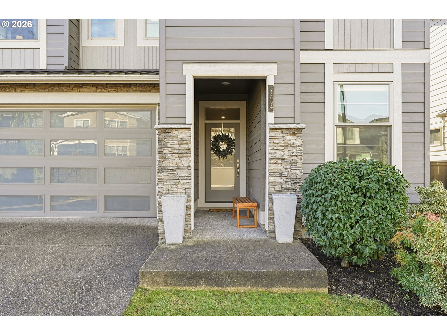

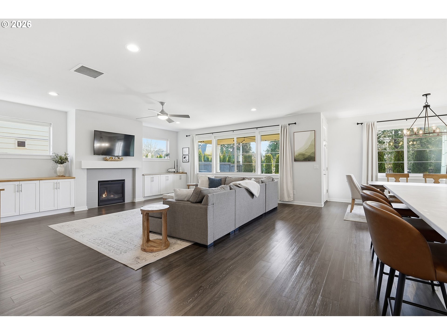
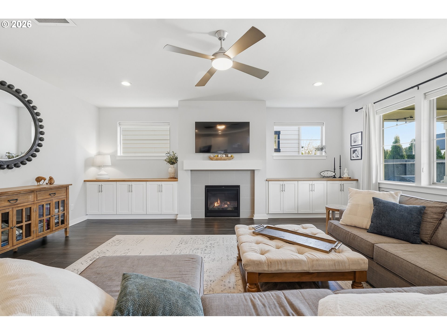
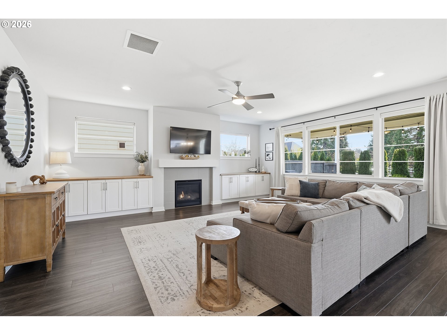

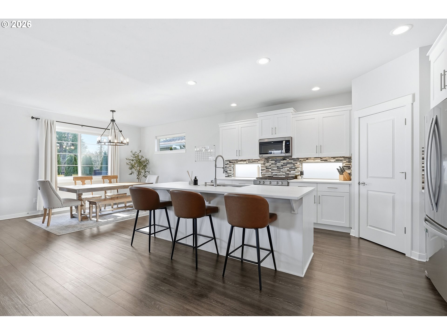
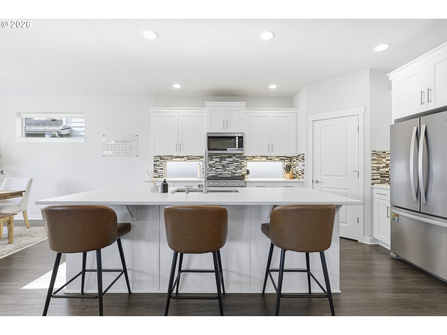
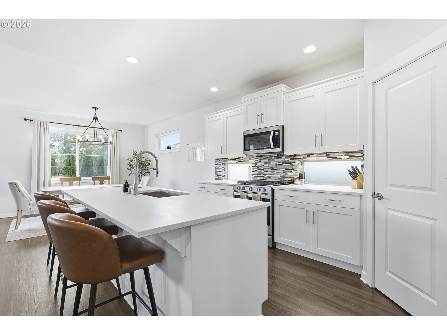

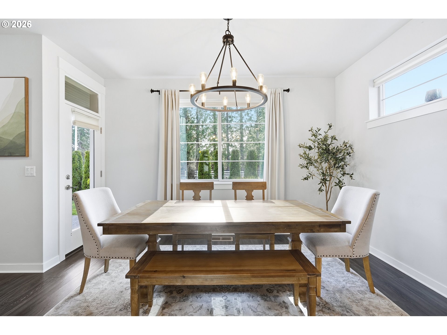

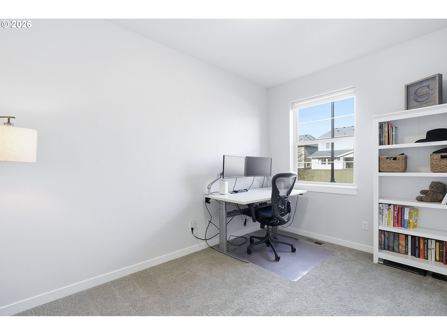
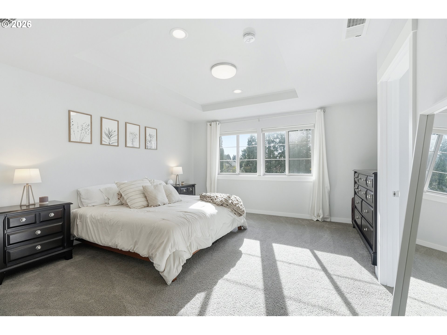
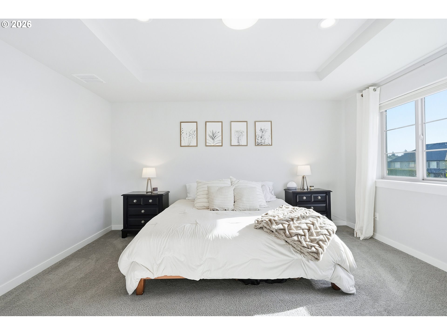
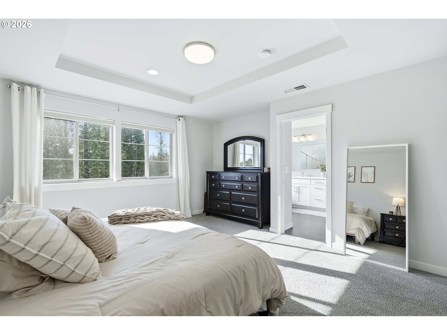
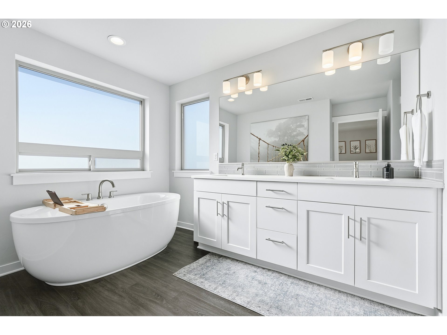
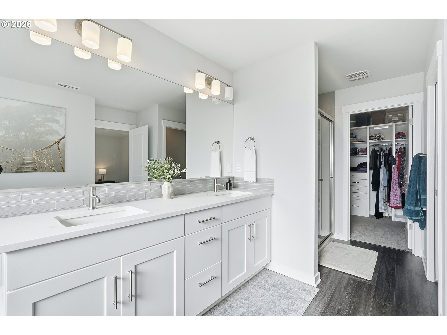

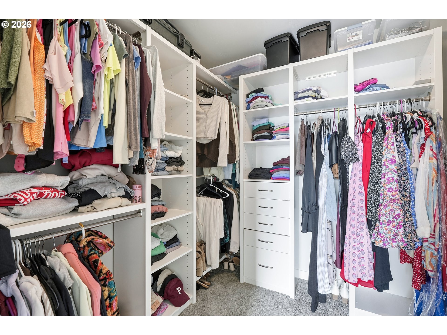
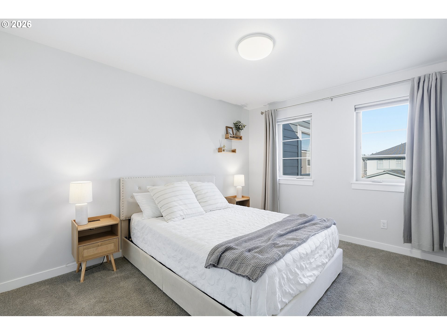
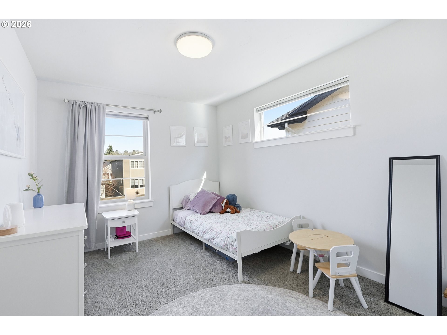

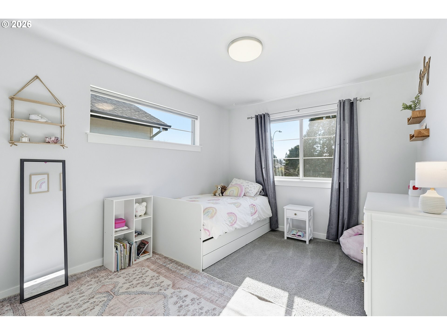
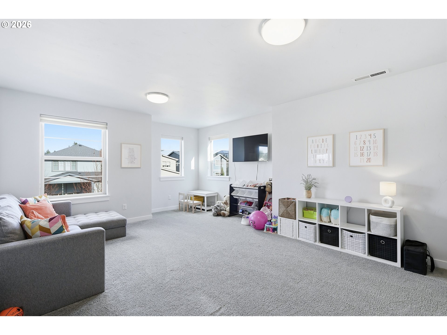
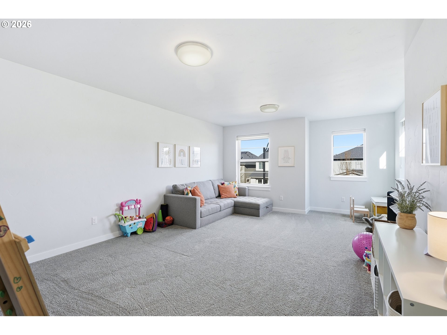
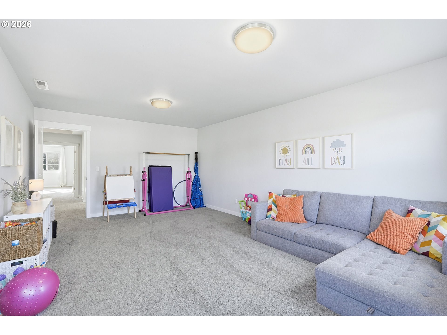


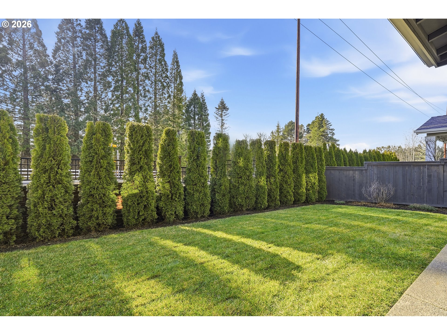
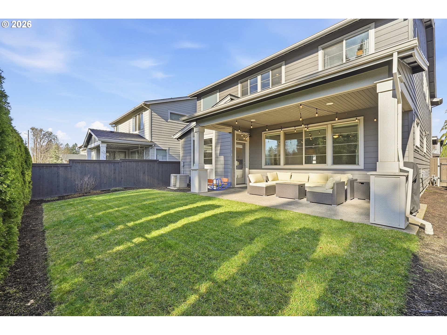
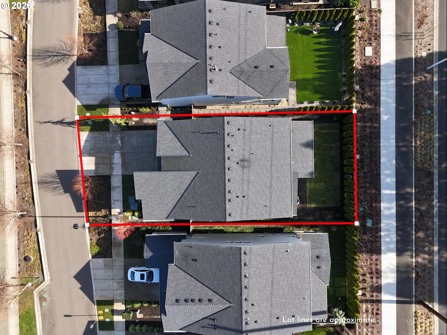
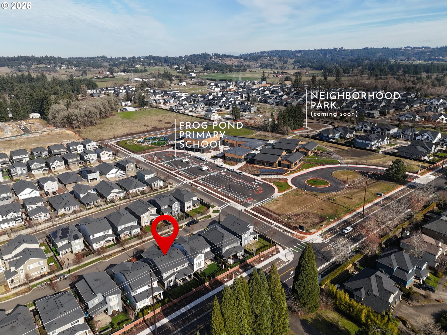
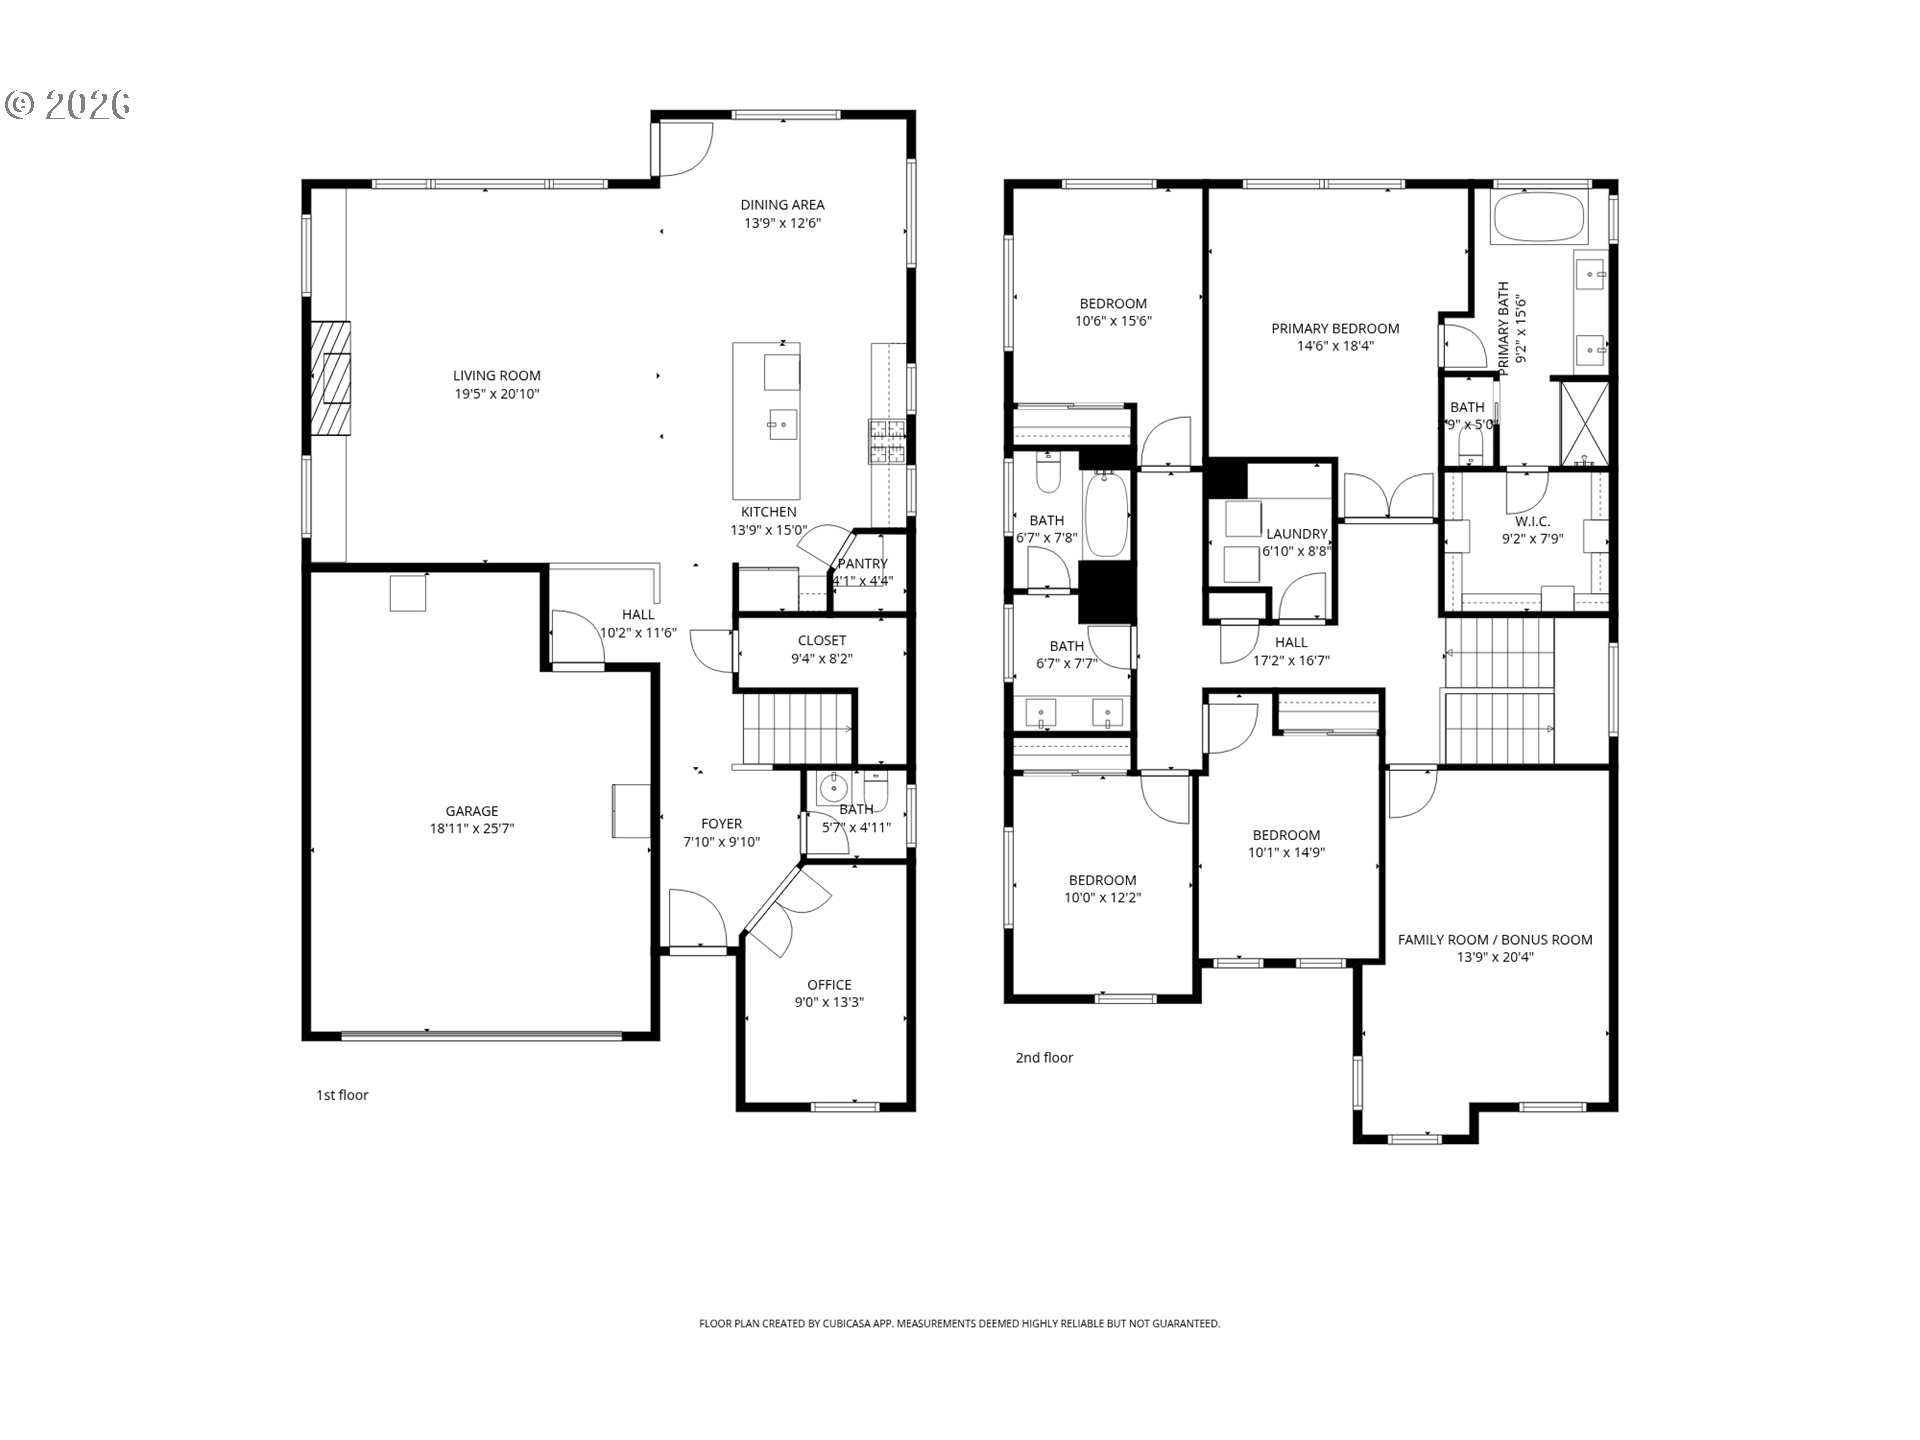
Like-new Pahlisch built home in sought after Frog Pond! Perfect blend of comfort, community, and convenience. Expansive main level floor plan with oversized great room, gas fireplace framed by custom built-ins, functional and decorative. Gorgeous kitchen with honed quartz countertops, SS appliances, gas range, peekaboo under cabinet windows for added light, and large pantry, open to dining space! Main floor office. Spacious primary suite with double door entry, tray ceiling, and naturally illuminated ensuite featuring a free standing soak tub, double sink vanity, tile surround shower, and substantial walk-in closet with organizational system. Three more sizeble bedrooms on the upper level + the bonus room! Cellular top-down, bottom-up blinds throughout. Soft close drawers/cabs. Private backyard with covered patio. Modern exterior with frosted glass garage door, naturally lighting the garage even on the dullest of days. Step outside to enjoy everything this community offers - walkable to brand new Frog Pond Elementary (set to open Sept. 2026), new 2.9 acre neighborhood park (under construction) and multiple other parks/walking trails. Centrally located, 5 mins to groceries (Safeway, Costco, Target), Wilsonville dining, freeway access, and more.

4
beds

3
baths

2,863 Sq.Ft. LIVING AREA

Marcella Morris

Marcella Morris

Features & Amenities

Interior

  • total bedrooms4
  • Total bathrooms3
  • full bathrooms2
  • Fireplace Gas
  • APPLIANCES Dishwasher, Disposal, Free Standing Range, Free Standing Refrigerator, Island, Microwave, Pantry, Quartz, Stainless Steel Appliance
  • other interior Features Ceiling Fan, Garage Door Opener, High Ceilings, Laundry, Quartz, Soaking Tub, Wallto Wall Carpet, Washer Dryer

Area & Lot

  • Status Sold
  • Date Sold May 18, 2026
  • Living Area2,863 Sq.Ft.
  • Total Area2,863 Sq.Ft.
  • MLS® ID511427558
  • TypeResidential
  • YEAR BUILT2019
  • Architecture StylesStories 2
  • Elementary SchoolBoeckman Creek
  • Middle SchoolMeridian Creek
  • High SchoolWilsonville

Exterior

  • STORIES2
  • Garage Space2.0
  • water SourcePublic Water
  • roofComposition
  • parkingDriveway
  • HEAT TYPEForced Air
  • AIR CONDITIONINGCentral Air
  • sewerPublic Sewer
  • HOA AmenitiesCommons, Management
  • other exterior FeaturesCovered Patio, Fenced, Yard

Financial

  • Sales Price$725,000
  • Real Estate Tax $8,891/yr
  • HOA $107/mo

Work With Us

You've got questions and we can't wait to answer them.

Follow Us on Instagram