17287 S OVERLOOK RD
17287 S OVERLOOK RD
17287 S OVERLOOK RD
17287 S OVERLOOK RD
17287 S OVERLOOK RD
17287 S OVERLOOK RD
17287 S OVERLOOK RD
17287 S OVERLOOK RD
17287 S OVERLOOK RD
17287 S OVERLOOK RD
17287 S OVERLOOK RD
17287 S OVERLOOK RD
17287 S OVERLOOK RD
17287 S OVERLOOK RD
17287 S OVERLOOK RD
17287 S OVERLOOK RD
17287 S OVERLOOK RD
17287 S OVERLOOK RD
17287 S OVERLOOK RD
17287 S OVERLOOK RD
17287 S OVERLOOK RD
17287 S OVERLOOK RD
17287 S OVERLOOK RD
17287 S OVERLOOK RD
17287 S OVERLOOK RD
17287 S OVERLOOK RD
17287 S OVERLOOK RD
17287 S OVERLOOK RD
17287 S OVERLOOK RD
17287 S OVERLOOK RD
17287 S OVERLOOK RD
17287 S OVERLOOK RD
17287 S OVERLOOK RD
17287 S OVERLOOK RD
17287 S OVERLOOK RD
17287 S OVERLOOK RD
17287 S OVERLOOK RD
17287 S OVERLOOK RD
17287 S OVERLOOK RD
17287 S OVERLOOK RD
17287 S OVERLOOK RD
17287 S OVERLOOK RD
17287 S OVERLOOK RD
17287 S OVERLOOK RD
17287 S OVERLOOK RD
17287 S OVERLOOK RD
17287 S OVERLOOK RD
17287 S OVERLOOK RD
SEE ALL PHOTOS
17287 S OVERLOOK RD
17287 S OVERLOOK RD
17287 S OVERLOOK RD
17287 S OVERLOOK RD
17287 S OVERLOOK RD
17287 S OVERLOOK RD
17287 S OVERLOOK RD
17287 S OVERLOOK RD
17287 S OVERLOOK RD
17287 S OVERLOOK RD
17287 S OVERLOOK RD
17287 S OVERLOOK RD
17287 S OVERLOOK RD
17287 S OVERLOOK RD
17287 S OVERLOOK RD
17287 S OVERLOOK RD
17287 S OVERLOOK RD
17287 S OVERLOOK RD
17287 S OVERLOOK RD
17287 S OVERLOOK RD
17287 S OVERLOOK RD
17287 S OVERLOOK RD
17287 S OVERLOOK RD
17287 S OVERLOOK RD
17287 S OVERLOOK RD
17287 S OVERLOOK RD
17287 S OVERLOOK RD
17287 S OVERLOOK RD
17287 S OVERLOOK RD
17287 S OVERLOOK RD
17287 S OVERLOOK RD
17287 S OVERLOOK RD
17287 S OVERLOOK RD
17287 S OVERLOOK RD
17287 S OVERLOOK RD
17287 S OVERLOOK RD
17287 S OVERLOOK RD
17287 S OVERLOOK RD
17287 S OVERLOOK RD
17287 S OVERLOOK RD
17287 S OVERLOOK RD
17287 S OVERLOOK RD
17287 S OVERLOOK RD
17287 S OVERLOOK RD
17287 S OVERLOOK RD
17287 S OVERLOOK RD
17287 S OVERLOOK RD
17287 S OVERLOOK RD
Listing Courtesy of Windermere West LLC, Carla Jehan. 503-330-8416
Sold

17287 S OVERLOOK RD

17287 S OVERLOOK RD, Oregon City, OR 97045

$1,099,000
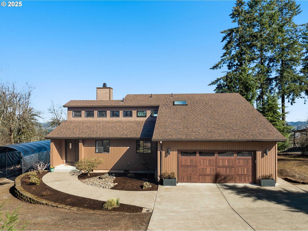
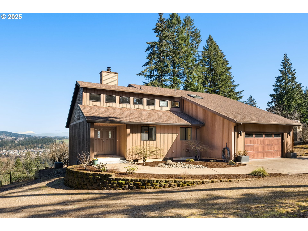
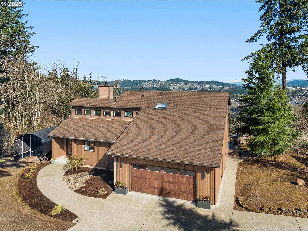
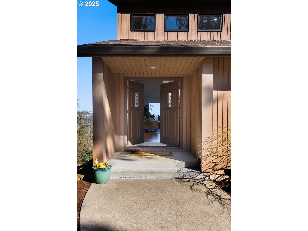
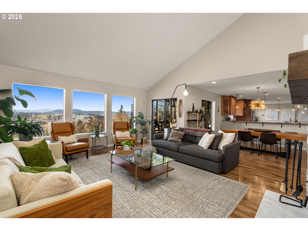
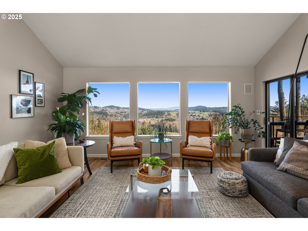
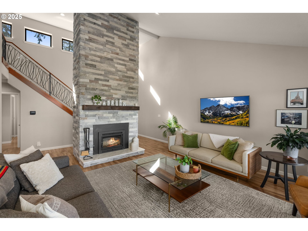
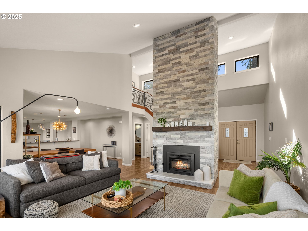
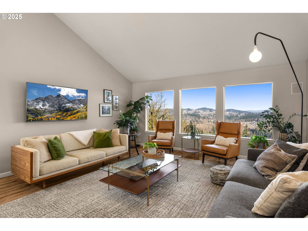
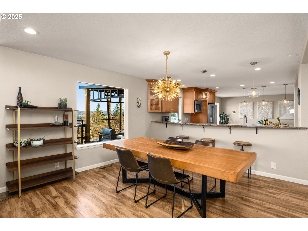
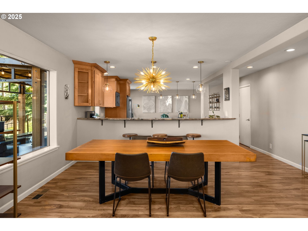
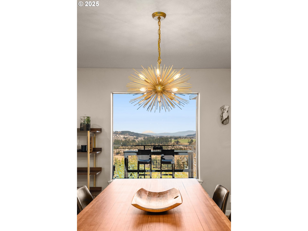
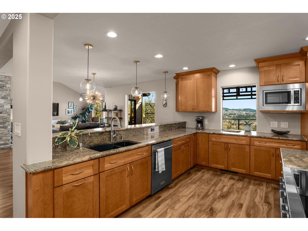
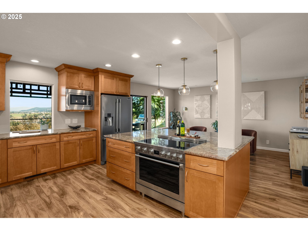
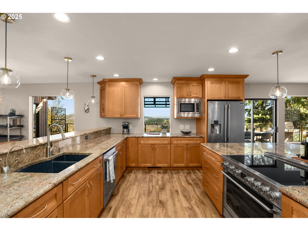
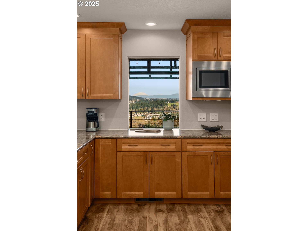
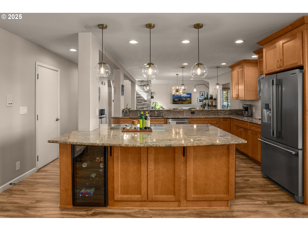
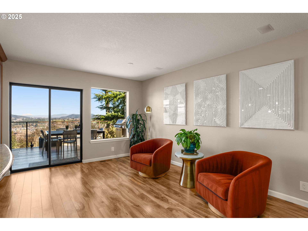
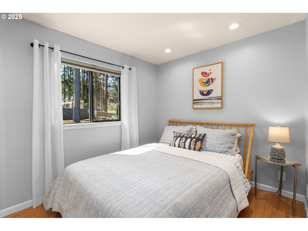
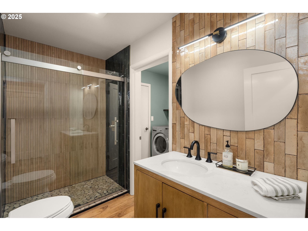
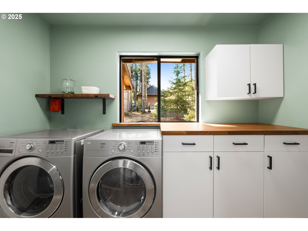
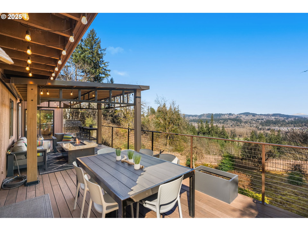
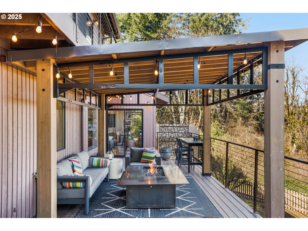
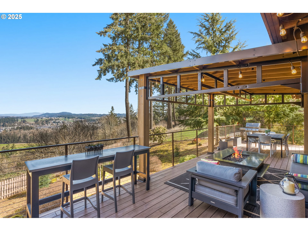
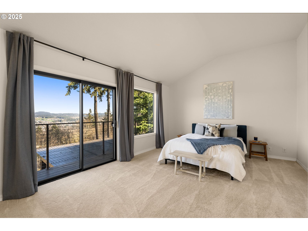
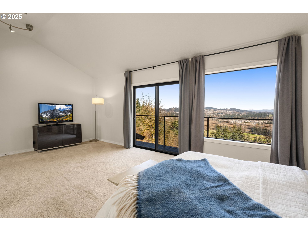
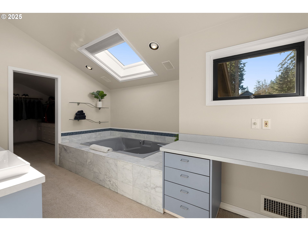
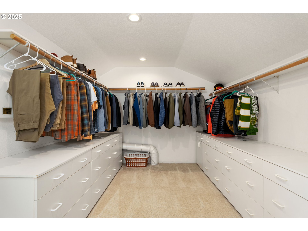
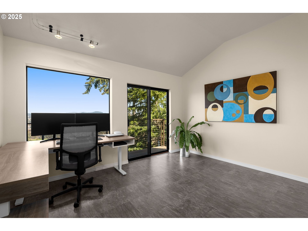
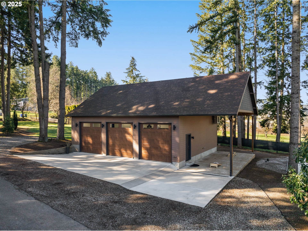
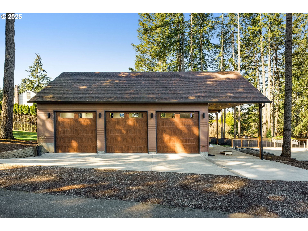
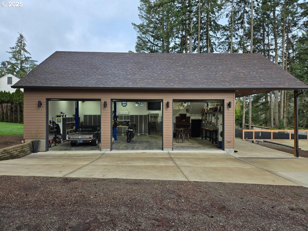
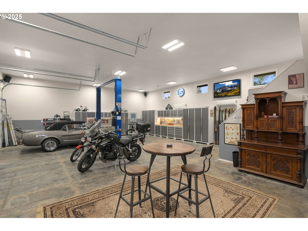
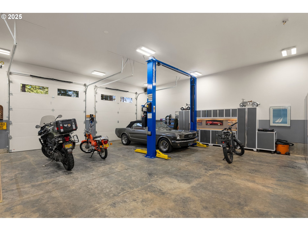
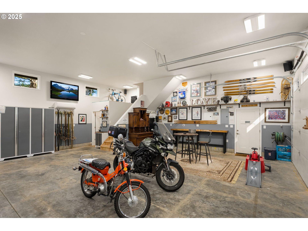
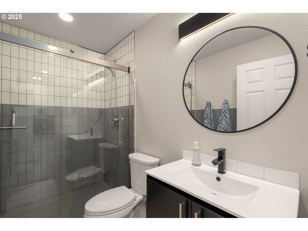
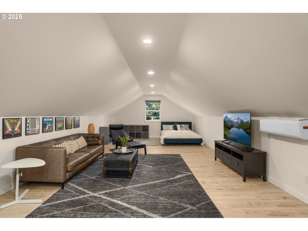
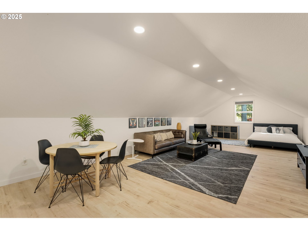
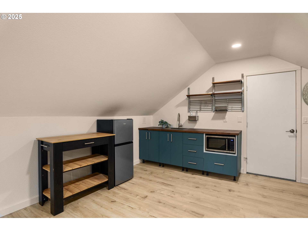
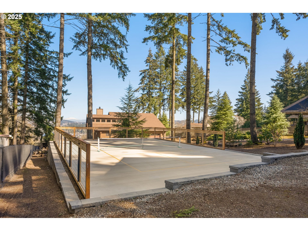
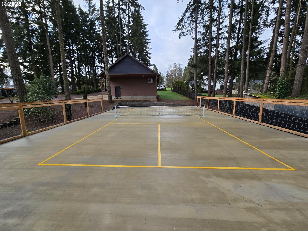
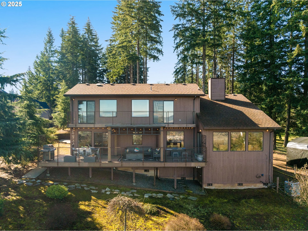
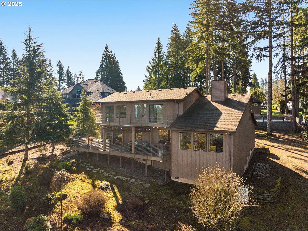
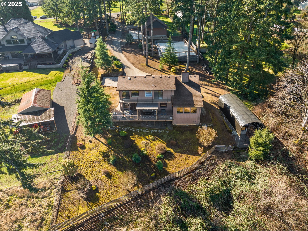
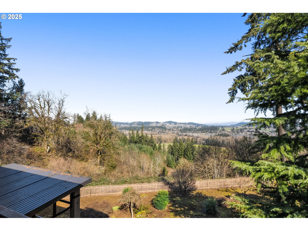
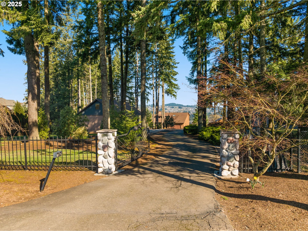
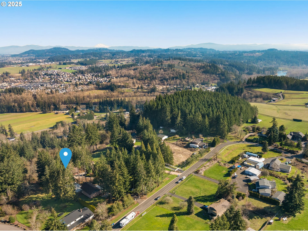
Offers received. A beautifully updated and maintained northwest contemporary home on 1.38 fully fenced & gated acres with spectacular mountain views, a regulation size pickleball court, and a fully loaded 32'x40' - 3 bay shop complete with 10'x10' bay doors, 12'8" ceiling height, 3 mini-splits, Forward 10k pound two post car lift, well appointed upstairs guest quarters, full bath, 12/5'x32' covered RV parking with 30amp RV power, and large upstairs storage area. All of this sure to make you the envy of your friends & Family. Enjoy mountain and seasonal river views from the main living areas of this custom built home. Recent improvements include a newly updated main floor bath with mud set walk in shower, LVP flooring, designer tile and fixtures, all new kitchen appliances including a commercial grade Electrolox 30" induction stove, dishwasher, refrigerator, microwave, disposal and kitchen faucet, updated laundry room with built in cabinets. Wake up to gorgeous views in your generous upstairs master suite complete with jetted tub, walk in shower and large walk-in closet. Enjoy those same mountain views from the upstairs home office/flex space or possible 3rd bedroom. BBQ and entertain with a mountain and valley backdrop from the huge Trex deck with custom cable railing and metal roof pergola. Store your wine or treasures in the large crawlspace storage room. Invite all of your friends over for a pickleball tournament on your private professionally installed full size pickleball court. All of this situated on a 1.38 acre fully fenced and gated lot with thoughtfully designed landscaping and long paved drive with plenty of parking opportunities. This lovely estate is located in a quiet rural neighborhood just a short drive to the Carver boat ramp, Clackamas River and HWY 212. Only 5 miles to Happy Valley for shopping, restaurants and many other conveniences. This is forever home you've been searching for. Don't wait, call your agent for a showing today!

3
beds

2
baths

2,254 Sq.Ft. LIVING AREA

1.38 Acres lot

Mikayla Mason

Mikayla Mason

Features & Amenities

Interior

  • total bedrooms3
  • Total bathrooms2
  • full bathrooms2
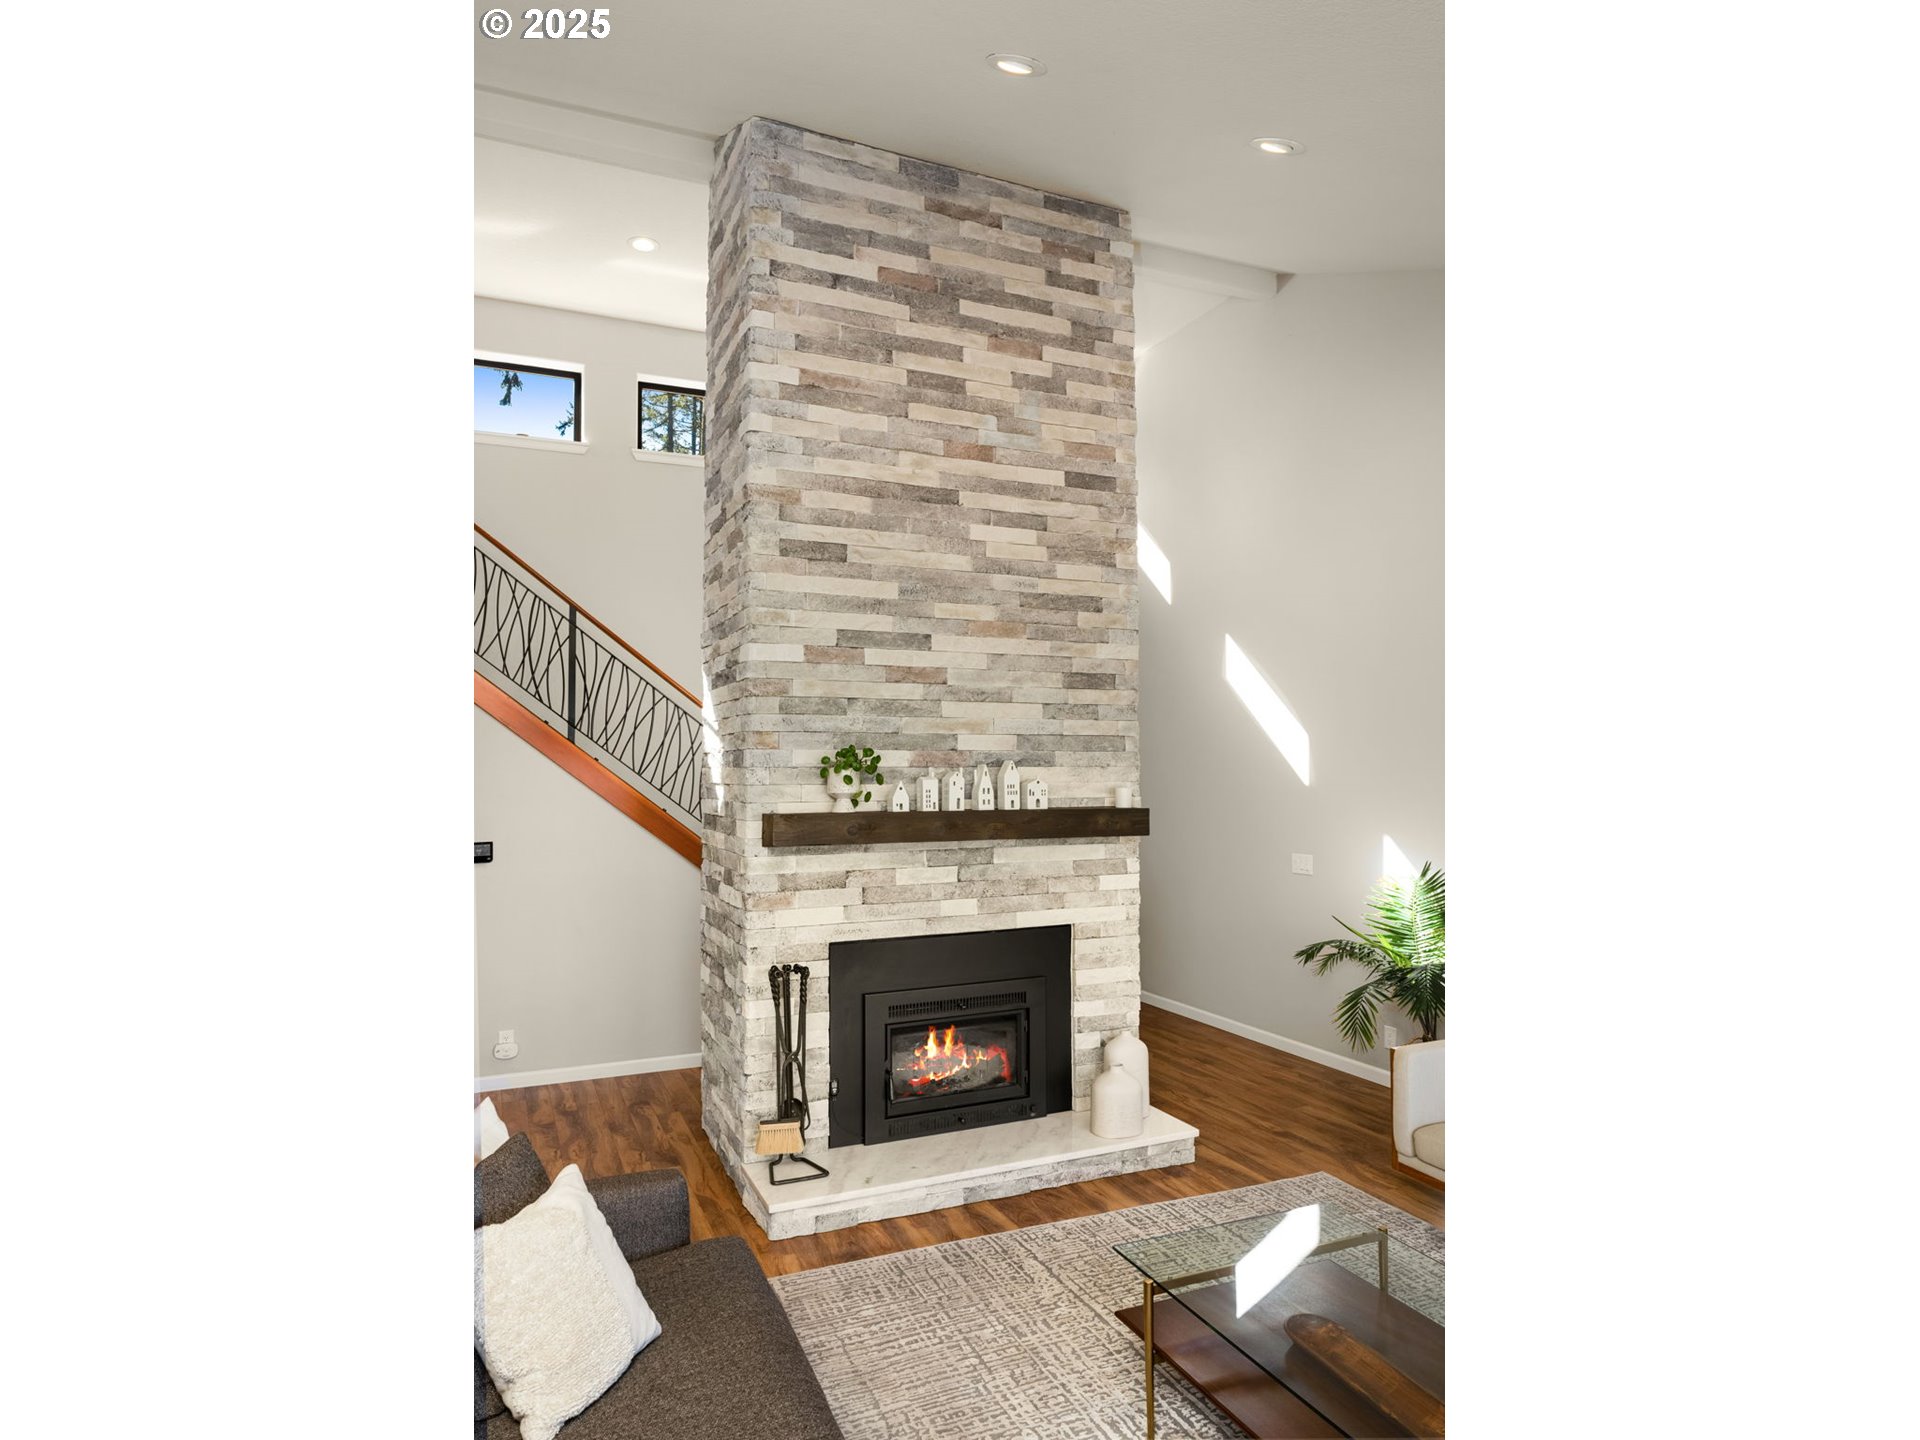
  • Fireplace Insert, Wood Burning
  • APPLIANCES Builtin Oven, Cook Island, Dishwasher, Free Standing Range, Free Standing Refrigerator, Granite, Instant Hot Water, Microwave, Plumbed For Ice Maker, Stainless Steel Appliance
  • other interior Features Garage Door Opener, Granite, Jetted Tub, Laundry, Luxury Vinyl Plank, Skylight, Vaulted Ceiling, Washer Dryer

Area & Lot

  • Status Sold
  • Date Sold April 21, 2025
  • Living Area2,254 Sq.Ft.
  • Total Area2,254 Sq.Ft.
  • Lot Area1.38 Acres
  • MLS® ID265872337
  • TypeResidential
  • YEAR BUILT1987
  • Architecture StylesStories 2, NWContemporary
  • View DescriptionMountain, River, Valley
  • Elementary SchoolDuncan
  • Middle SchoolRock Creek
  • High SchoolOregon City

Exterior

  • STORIES2
  • Garage Space2.0
  • water SourcePublic Water
  • roofComposition
  • lot featuresBluff, Gentle Sloping, Private, Trees
  • parkingDriveway, RVAccess Parking
  • HEAT TYPEForced Air, Heat Pump
  • AIR CONDITIONINGHeat Pump
  • sewerSeptic Tank
  • SubstructureConcrete Perimeter
  • security FeaturesSecurity Gate
  • other exterior FeaturesDeck, Fenced, Guest Quarters, Outbuilding, Porch, RVParking, RVBoat Storage, Water Feature, Workshop, Yard

Financial

  • Sales Price$1,099,000
  • Real Estate Tax $7,602/yr
  • Zoning RRFF5

Work With Us

You've got questions and we can't wait to answer them.

Follow Us on Instagram