816 5TH ST
816 5TH ST
816 5TH ST
816 5TH ST
816 5TH ST
816 5TH ST
816 5TH ST
816 5TH ST
816 5TH ST
816 5TH ST
816 5TH ST
816 5TH ST
816 5TH ST
816 5TH ST
816 5TH ST
816 5TH ST
816 5TH ST
816 5TH ST
816 5TH ST
816 5TH ST
816 5TH ST
816 5TH ST
816 5TH ST
816 5TH ST
816 5TH ST
816 5TH ST
816 5TH ST
816 5TH ST
816 5TH ST
816 5TH ST
816 5TH ST
816 5TH ST
SEE ALL PHOTOS
816 5TH ST
816 5TH ST
816 5TH ST
816 5TH ST
816 5TH ST
816 5TH ST
816 5TH ST
816 5TH ST
816 5TH ST
816 5TH ST
816 5TH ST
816 5TH ST
816 5TH ST
816 5TH ST
816 5TH ST
816 5TH ST
816 5TH ST
816 5TH ST
816 5TH ST
816 5TH ST
816 5TH ST
816 5TH ST
816 5TH ST
816 5TH ST
816 5TH ST
816 5TH ST
816 5TH ST
816 5TH ST
816 5TH ST
816 5TH ST
816 5TH ST
816 5TH ST
Listing Courtesy of Premiere Property Group, LLC, Nancy Schmitz. 503-481-1217
Sold

816 5TH ST

816 5TH ST, Lake Oswego, OR 97034

$800,000
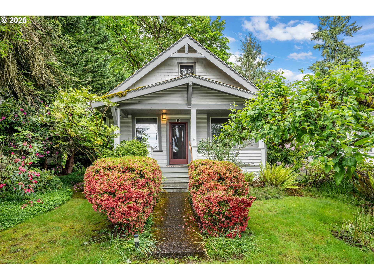
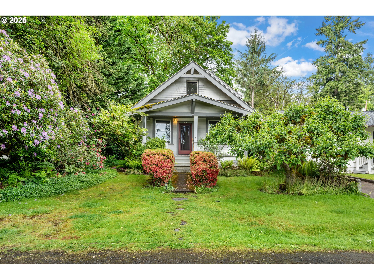
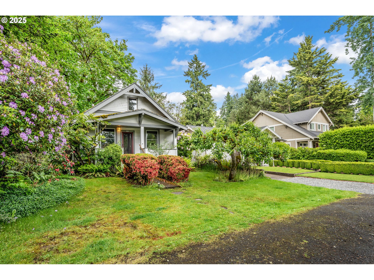
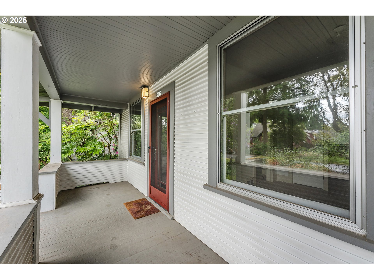
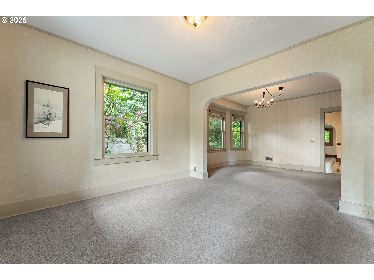
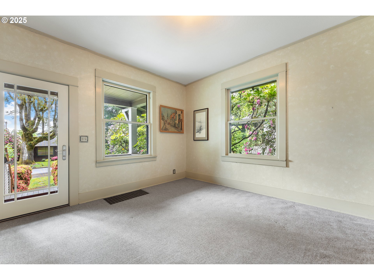
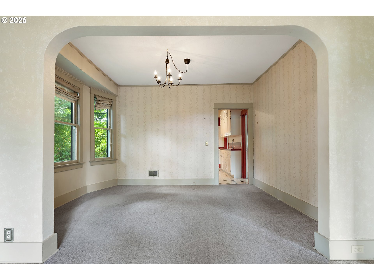
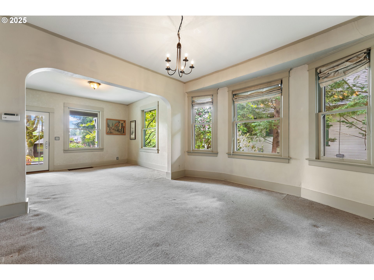
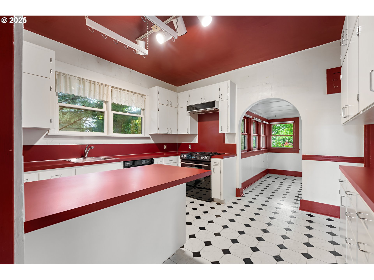
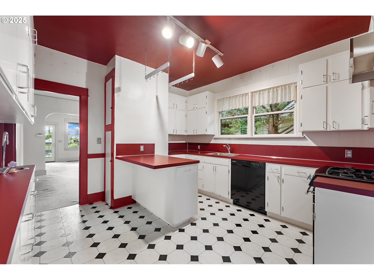
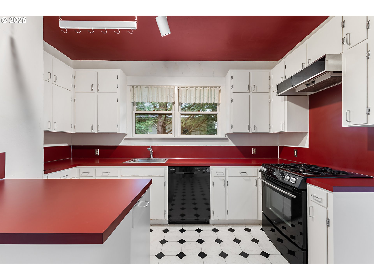
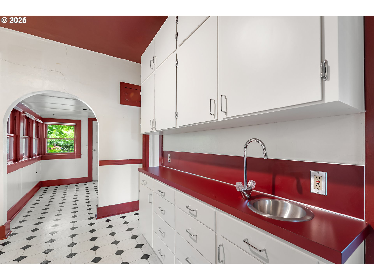
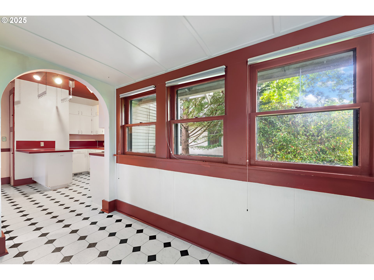
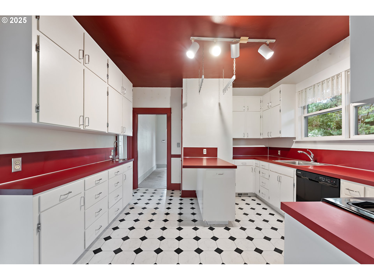
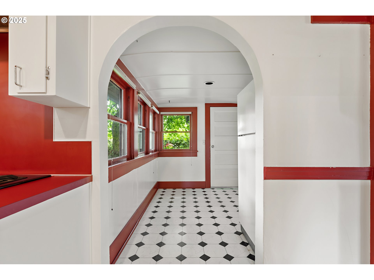
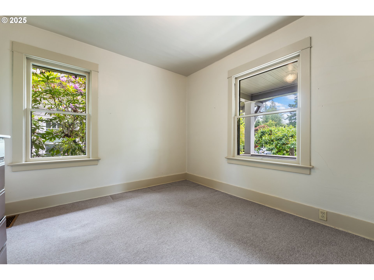
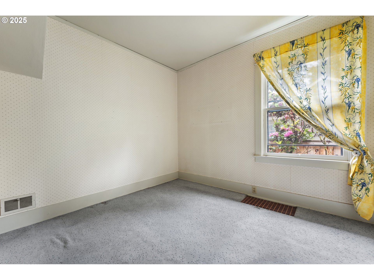
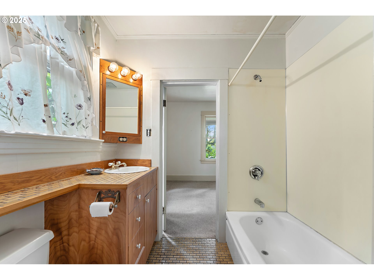
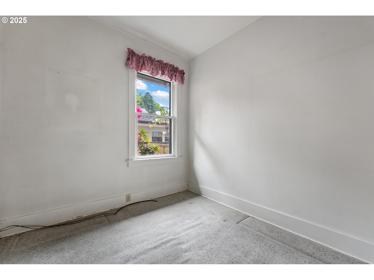
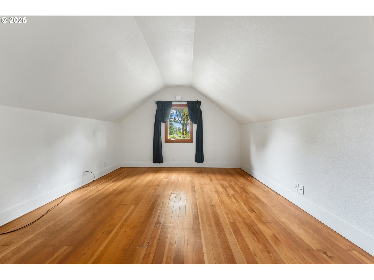
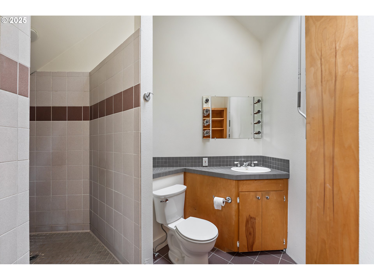
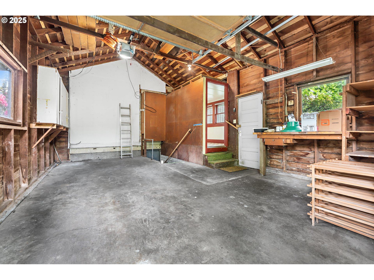
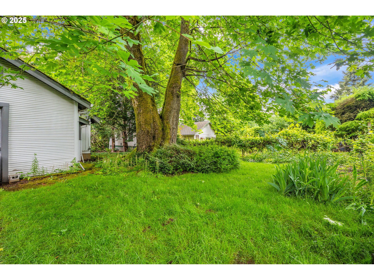
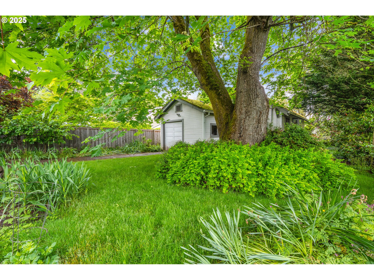
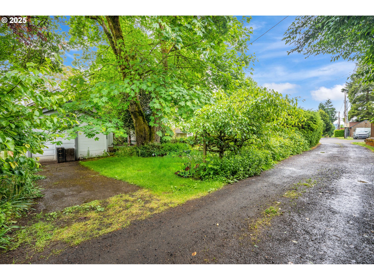
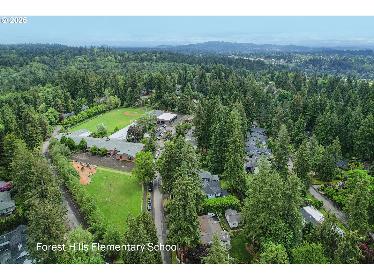
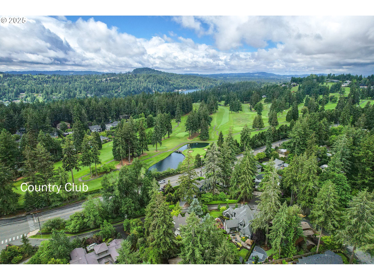
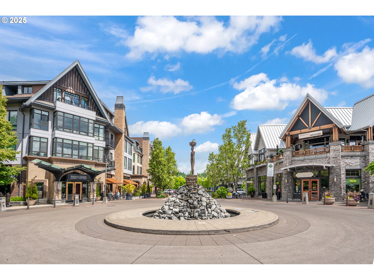
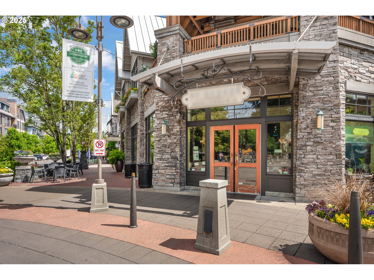
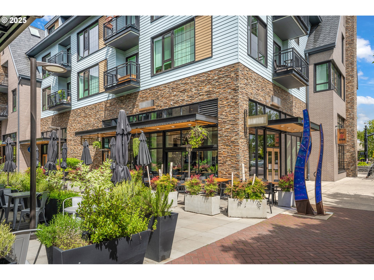
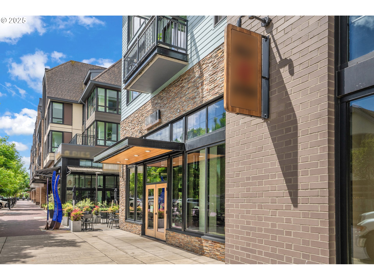
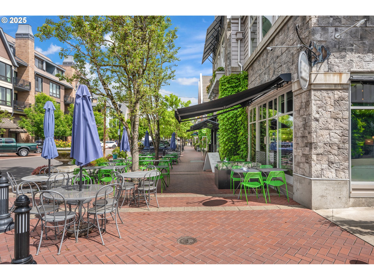
An exceptional opportunity to live in one of Lake Oswego's most sought-after neighborhoods. Nestled in the heart of the iconic First Addition, this charming home offers unbeatable access to shopping, dining, parks, trails, the elementary school, public library, farmers market, and more--all just minutes away. The home features a welcoming covered front porch and a spacious main level with high ceilings, a formal living and dining room, and a bright kitchen with a cozy eating nook. Two main-level bedrooms share a Jack and Jill bathroom, and there's also a dedicated home office for added functionality. Upstairs, you'll find a large vaulted non-conforming bedroom, a versatile bonus room, and a full bathroom with walk-in tile shower and skylight. A large unfinished basement includes laundry facilities and offers ample storage or potential for future expansion. Situated on a level 6,000-square-foot lot, the property also includes an oversized one-car garage with alley access. Whether you're looking to restore the home's original old-world charm, expand its footprint, or build new, the location and potential are truly unmatched.

3
beds

2
baths

2,294 Sq.Ft. LIVING AREA

6,098 Sq.Ft. lot

Mikayla Mason

Mikayla Mason

Features & Amenities

Interior

  • total bedrooms3
  • Total bathrooms2
  • full bathrooms2
  • APPLIANCES Builtin Oven, Dishwasher, Free Standing Refrigerator, Gas Appliances, Pantry, Range Hood, Tile
  • other interior Features Garage Door Opener, Hardwood Floors, High Speed Internet, Skylight, Soaking Tub, Tile Floor, Vaulted Ceiling, Wallto Wall Carpet, Washer Dryer

Area & Lot

  • Status Sold
  • Date Sold July 28, 2025
  • Living Area2,294 Sq.Ft.
  • Total Area2,294 Sq.Ft.
  • Lot Area6,098 Sq.Ft.
  • MLS® ID124418045
  • TypeResidential
  • YEAR BUILT1915
  • NeighborhoodLake Oswego
  • Architecture StylesBungalow
  • Elementary SchoolForest Hills
  • Middle SchoolLake Oswego
  • High SchoolLake Oswego

Exterior

  • STORIES3
  • Garage Space1.0
  • water SourcePublic Water
  • roofComposition
  • lot featuresLevel, Private
  • parkingDriveway, Off Street
  • HEAT TYPEForced Air
  • sewerPublic Sewer
  • SubstructureConcrete Perimeter
  • Disability FeaturesGarageon Main, Main Floor Bedroom Bath
  • other exterior FeaturesPatio, Porch, Yard

Financial

  • Sales Price$800,000
  • Real Estate Tax $5,631/yr

Lake Oswego

Explore

Work With Us

You've got questions and we can't wait to answer them.

Follow Us on Instagram