9890 SW GRABHORN RD
9890 SW GRABHORN RD
9890 SW GRABHORN RD
9890 SW GRABHORN RD
9890 SW GRABHORN RD
9890 SW GRABHORN RD
9890 SW GRABHORN RD
9890 SW GRABHORN RD
9890 SW GRABHORN RD
9890 SW GRABHORN RD
9890 SW GRABHORN RD
9890 SW GRABHORN RD
9890 SW GRABHORN RD
9890 SW GRABHORN RD
9890 SW GRABHORN RD
9890 SW GRABHORN RD
9890 SW GRABHORN RD
9890 SW GRABHORN RD
9890 SW GRABHORN RD
9890 SW GRABHORN RD
9890 SW GRABHORN RD
9890 SW GRABHORN RD
9890 SW GRABHORN RD
9890 SW GRABHORN RD
9890 SW GRABHORN RD
9890 SW GRABHORN RD
9890 SW GRABHORN RD
9890 SW GRABHORN RD
9890 SW GRABHORN RD
9890 SW GRABHORN RD
9890 SW GRABHORN RD
9890 SW GRABHORN RD
9890 SW GRABHORN RD
9890 SW GRABHORN RD
9890 SW GRABHORN RD
9890 SW GRABHORN RD
9890 SW GRABHORN RD
9890 SW GRABHORN RD
9890 SW GRABHORN RD
9890 SW GRABHORN RD
9890 SW GRABHORN RD
9890 SW GRABHORN RD
9890 SW GRABHORN RD
9890 SW GRABHORN RD
9890 SW GRABHORN RD
9890 SW GRABHORN RD
9890 SW GRABHORN RD
SEE ALL PHOTOS
9890 SW GRABHORN RD
9890 SW GRABHORN RD
9890 SW GRABHORN RD
9890 SW GRABHORN RD
9890 SW GRABHORN RD
9890 SW GRABHORN RD
9890 SW GRABHORN RD
9890 SW GRABHORN RD
9890 SW GRABHORN RD
9890 SW GRABHORN RD
9890 SW GRABHORN RD
9890 SW GRABHORN RD
9890 SW GRABHORN RD
9890 SW GRABHORN RD
9890 SW GRABHORN RD
9890 SW GRABHORN RD
9890 SW GRABHORN RD
9890 SW GRABHORN RD
9890 SW GRABHORN RD
9890 SW GRABHORN RD
9890 SW GRABHORN RD
9890 SW GRABHORN RD
9890 SW GRABHORN RD
9890 SW GRABHORN RD
9890 SW GRABHORN RD
9890 SW GRABHORN RD
9890 SW GRABHORN RD
9890 SW GRABHORN RD
9890 SW GRABHORN RD
9890 SW GRABHORN RD
9890 SW GRABHORN RD
9890 SW GRABHORN RD
9890 SW GRABHORN RD
9890 SW GRABHORN RD
9890 SW GRABHORN RD
9890 SW GRABHORN RD
9890 SW GRABHORN RD
9890 SW GRABHORN RD
9890 SW GRABHORN RD
9890 SW GRABHORN RD
9890 SW GRABHORN RD
9890 SW GRABHORN RD
9890 SW GRABHORN RD
9890 SW GRABHORN RD
9890 SW GRABHORN RD
9890 SW GRABHORN RD
9890 SW GRABHORN RD
Listing Courtesy of John L. Scott, Gary Potts. 503-753-6136
Sold

9890 SW GRABHORN RD

9890 SW GRABHORN RD, Beaverton, OR 97007

$789,000
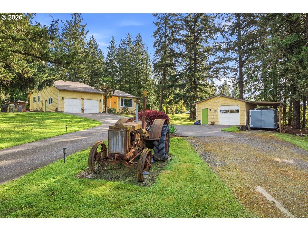
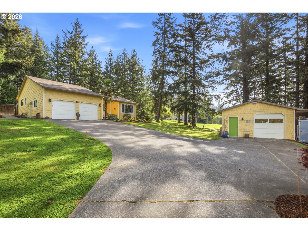
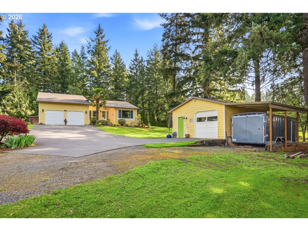
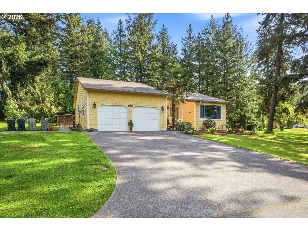
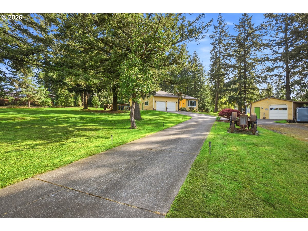
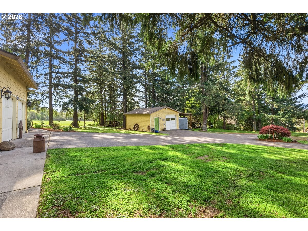
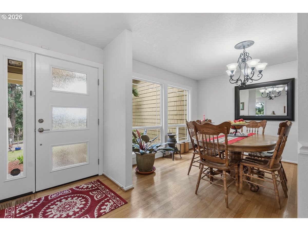
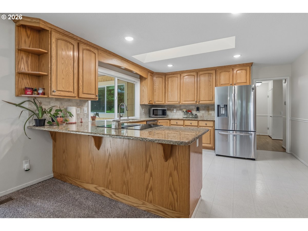
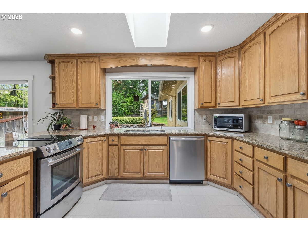
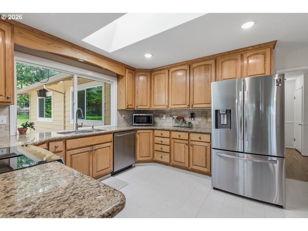
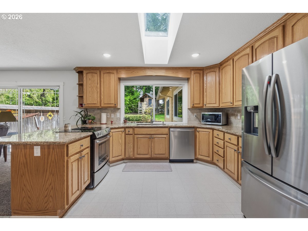
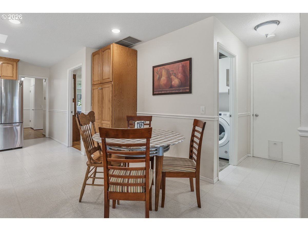
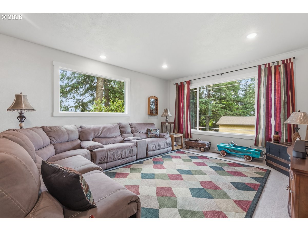
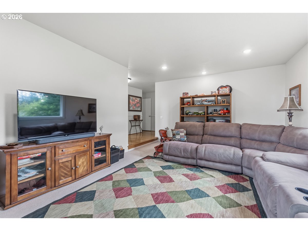
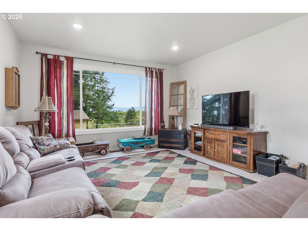
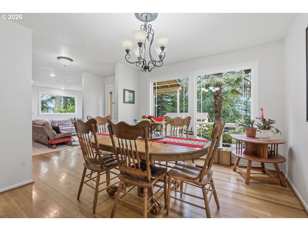
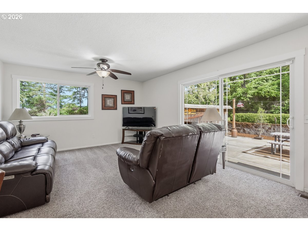
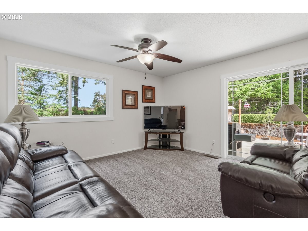
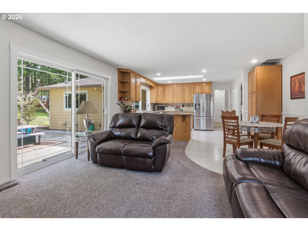
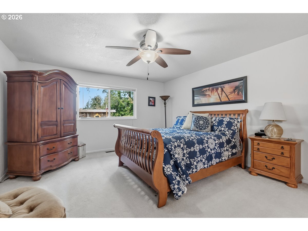
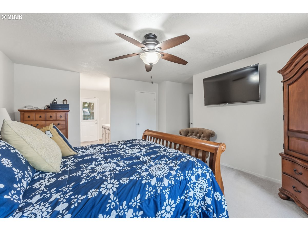
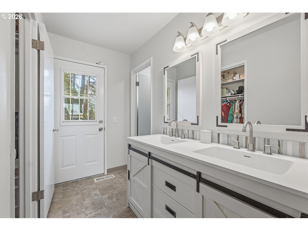
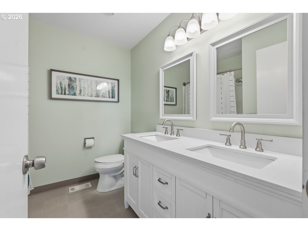
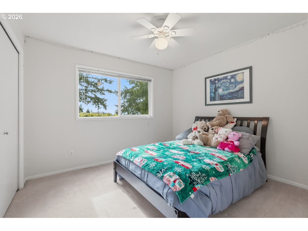
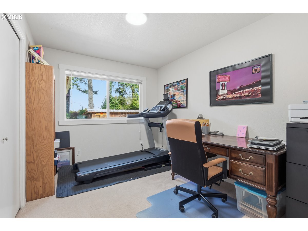
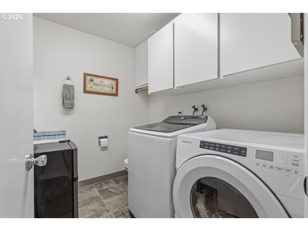
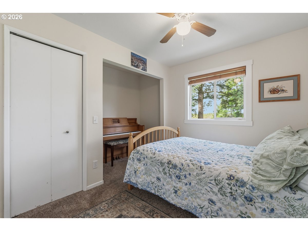
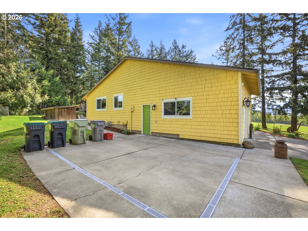
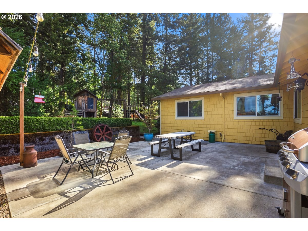
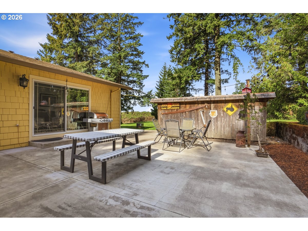
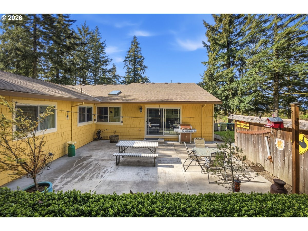
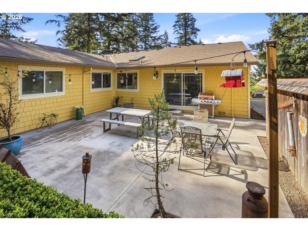
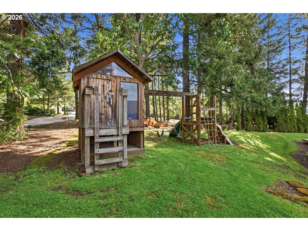
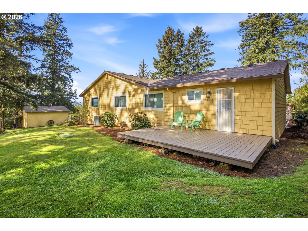
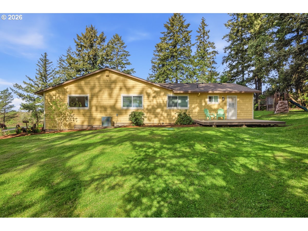
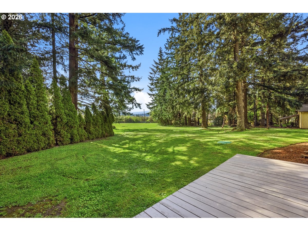
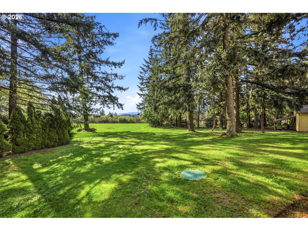
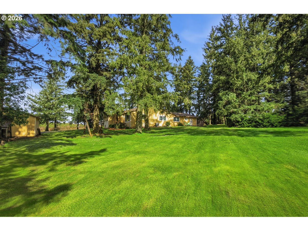
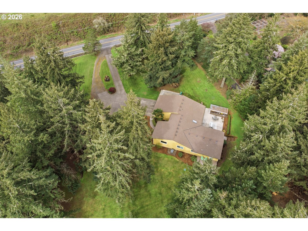
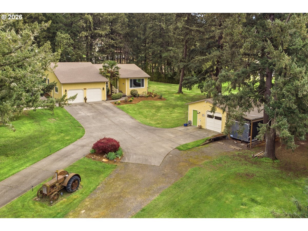
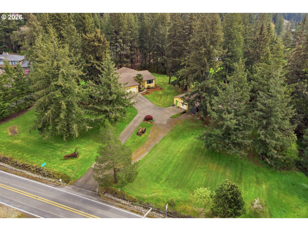
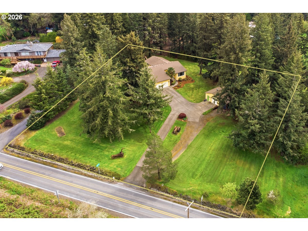
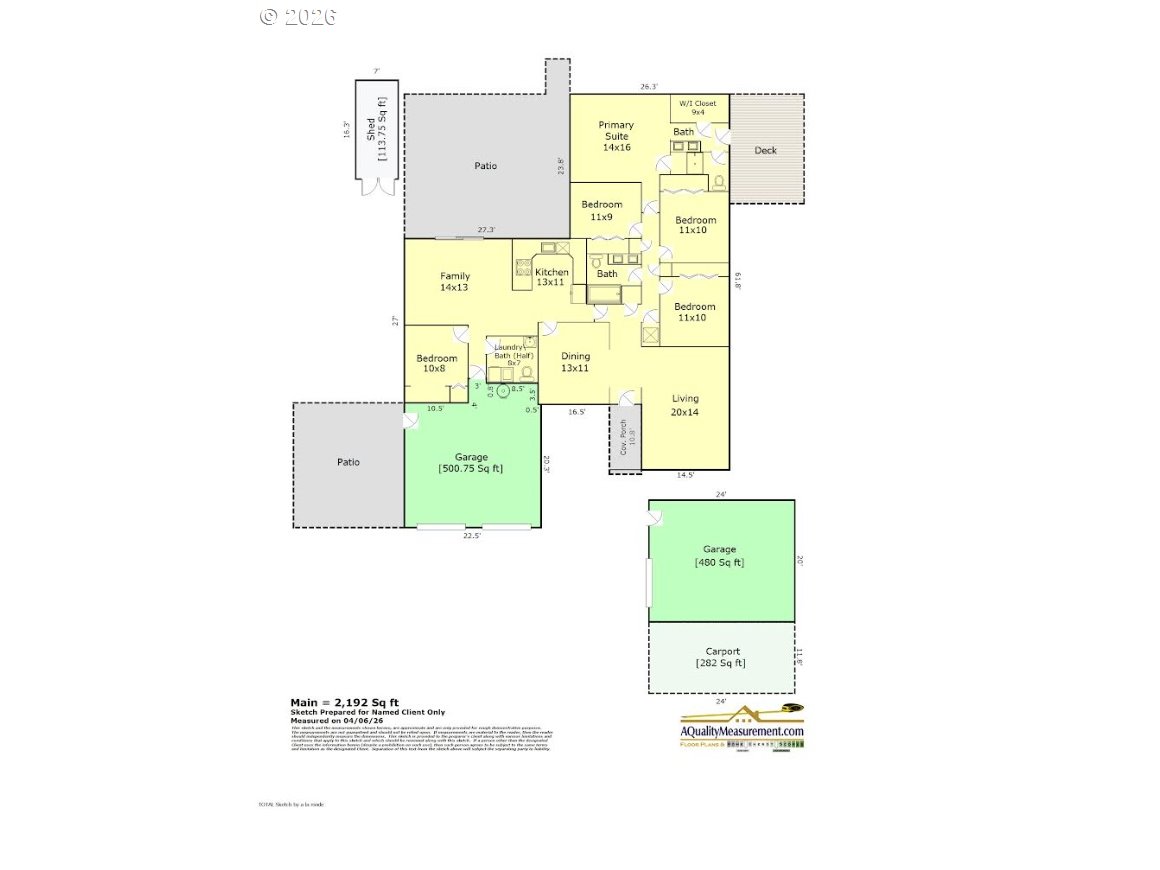
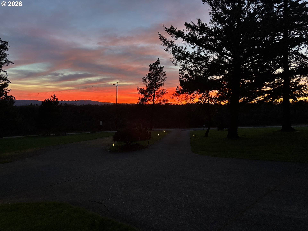
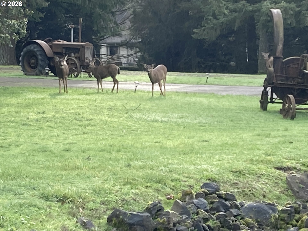
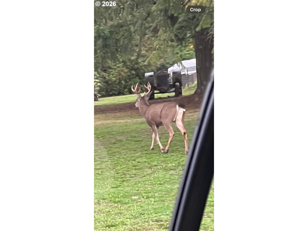
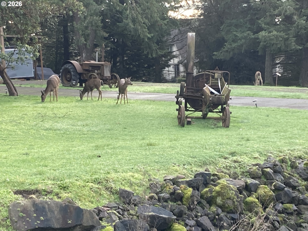
Situated on over an acre in a highly desirable location, this beautifully maintained 5-bedroom, 2.5-bath home offers comfort, functionality, and exceptional outdoor living. Inside, you'll find a large open kitchen featuring granite slab countertops, a skylit dining area, and a convenient eating bar--perfect for everyday living and entertaining. The home is equipped with central A/C and ceiling fans throughout for year-round comfort. Both the hall bath and primary bath have been tastefully updated, enhancing the home's modern appeal. The spacious primary suite is a true retreat, complete with skylights, a walk-in closet, and a beautifully remodeled ensuite with its own exterior entry--ideal for added privacy or flexible living arrangements. Step outside to enjoy multiple patios, open land, and peaceful surroundings, where you can take in beautiful sunsets and frequent wildlife sightings. The property also features a circular driveway, ample parking, and dedicated RV space with a full RV slab. Designed with convenience and preparedness in mind, the home includes a newer septic system (just 4 years old) with a full system check completed, a generator plug-in, electric car charger plug-in, and a gas dryer hookup. A full alarm system (no cameras) and a Ring doorbell camera add an extra layer of security. For those needing workspace or storage, the detached 2-car shop is wired for 220V and complemented by an adjacent carport, along with additional areas for lawn equipment and firewood storage. This property offers a rare combination of space, thoughtful upgrades, and versatile amenities--all set in a peaceful setting that feels like home the moment you arrive.

5
beds

3
baths

2,192 Sq.Ft. LIVING AREA

1.14 Acres lot

Mikayla Mason

Mikayla Mason

Features & Amenities

Interior

  • total bedrooms5
  • Total bathrooms3
  • full bathrooms2
  • Fireplace Gas
  • APPLIANCES Builtin Oven, Builtin Range, Dishwasher, Disposal, Down Draft, Free Standing Refrigerator, Granite, Pantry, Plumbed For Ice Maker, Solid Surface Countertop, Stainless Steel Appliance, Tile
  • other interior Features Ceiling Fan, Garage Door Opener, Granite, Hardwood Floors, Laundry, Quartz, Skylight, Soaking Tub, Vinyl Floor, Wallto Wall Carpet, Wood Floors

Area & Lot

  • Status Sold
  • Date Sold May 21, 2026
  • Living Area2,192 Sq.Ft.
  • Total Area2,192 Sq.Ft.
  • Lot Area1.14 Acres
  • MLS® ID202607821
  • TypeResidential
  • YEAR BUILT1978
  • Architecture StylesStories 1, Ranch
  • View DescriptionTerritorial, Valley
  • Elementary SchoolHazeldale
  • Middle SchoolMountain View
  • High SchoolAloha

Exterior

  • STORIES1
  • Garage Space4.0
  • water SourcePublic Water
  • roofComposition
  • lot featuresLevel, Private, Sloped
  • parkingDriveway, RVAccess Parking
  • HEAT TYPEForced Air
  • AIR CONDITIONINGCentral Air
  • sewerSeptic Tank
  • other exterior FeaturesDeck, Garden, Outbuilding, Patio, RVParking, RVBoat Storage, Second Garage, Tool Shed, Yard

Financial

  • Sales Price$789,000
  • Real Estate Tax $8,574/yr
  • Zoning RE-20

Work With Us

You've got questions and we can't wait to answer them.

Follow Us on Instagram